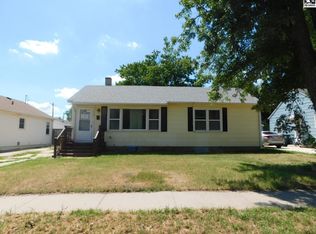
This charming 2-bedroom, 2-bath home offers comfortable living with a functional layout and plenty of space to enjoy. Wood floors throughout the main level add warmth and timeless appeal, creating an inviting atmosphere. The practical floor plan provides comfortable living spaces, while the full basement complete with a large bonus room offers endless possibilities for living space, storage, or hobby area. Conveniently located in a quiet Lyons neighborhood, you'll enjoy small-town living with easy access to local schools, parks, shopping, and dining. Don't miss your chance to make this charming property your next home- schedule your private showing today!
Active
$125,000
610 S Douglas Ave, Lyons, KS 67554
2beds
2,078sqft
Single Family Residence
Built in 1937
6,969 Square Feet Lot
$143,500 Zestimate®
$60/sqft
$-- HOA
What's special
Inviting atmosphere
- 21 hours |
- 145 |
- 8 |
Zillow last checked:
Listing updated:
Listed by:
Liliana Ball 760-877-4976,
Align Realty, LLC,
Amanda Maxwell 620-755-8759,
Align Realty, LLC
Source: Mid Kansas MLS & Prairie Land Realtors as distributed by MLS GRID,MLS#: 55167
Facts & features
Interior
Bedrooms & bathrooms
- Bedrooms: 2
- Bathrooms: 2
- Full bathrooms: 2
- Main level bathrooms: 1
- Main level bedrooms: 2
Heating
- Electric
Cooling
- Ceiling Fan(s), Electric
Appliances
- Included: Dishwasher, Electric Air Filter, Microwave, Electric Range, Refrigerator, Electric Water Heater, Fire Alarm
- Laundry: Lower Level
Features
- Flooring: Carpet, Vinyl, Wood
- Windows: Window Coverings-SOME, Vinyl Windows
- Basement: Partial
- Has fireplace: No
- Fireplace features: None
Interior area
- Total structure area: 2,078
- Total interior livable area: 2,078 sqft
Property
Parking
- Total spaces: 2
- Parking features: Garage Door Opener
- Garage spaces: 2
Features
- Patio & porch: Patio
- Fencing: Wood,Metal
Lot
- Size: 6,969 Square Feet
- Dimensions: 50 x 140
Details
- Parcel number: 1320401035004000
Construction
Type & style
- Home type: SingleFamily
- Architectural style: Ranch
- Property subtype: Single Family Residence
Materials
- Vinyl Siding
- Roof: Composition
Condition
- Year built: 1937
Utilities & green energy
- Sewer: Public Sewer
- Water: Public
Community & HOA
HOA
- Has HOA: No
- Amenities included: Exercise Facilities, Golf Course, Playground, Pool
Location
- Region: Lyons
Financial & listing details
- Price per square foot: $60/sqft
- Tax assessed value: $116,070
- Annual tax amount: $1,900
- Date on market: 7/22/2026
- Listing terms: Cash,Conventional,FHA,VA Loan,Rural Development
- Road surface type: Brick
Estimated market value
$143,500
$131,000 - $156,000
$1,128/mo
Price history
| Date | Event | Price |
|---|---|---|
| 7/22/2026 | Listed for sale | $125,000+14.7%$60/sqft |
Source: Mid Kansas MLS & Prairie Land Realtors as distributed by MLS GRID #55167 Report a problem | ||
| 10/20/2021 | Sold | -- |
Source: Agent Provided Report a problem | ||
| 9/10/2021 | Pending sale | $109,000$52/sqft |
Source:  Mid Kansas MLS & Prairie Land Realtors as distributed by MLS GRID #44421 Report a problem Mid Kansas MLS & Prairie Land Realtors as distributed by MLS GRID #44421 Report a problem | ||
| 9/10/2021 | Contingent | $109,000$52/sqft |
Source: Mid Kansas MLS & Prairie Land Realtors as distributed by MLS GRID #44421 Report a problem | ||
| 8/26/2021 | Price change | $109,000-2.7%$52/sqft |
Source: Mid Kansas MLS & Prairie Land Realtors as distributed by MLS GRID #44421 Report a problem | ||
| 6/30/2021 | Listed for sale | $112,000+16.7%$54/sqft |
Source: Mid Kansas MLS & Prairie Land Realtors as distributed by MLS GRID #44421 Report a problem | ||
| 8/28/2018 | Listing removed | $96,000$46/sqft |
Source: Cornerstone Premier Real Estate, LLC #37805 Report a problem | ||
| 8/13/2018 | Pending sale | $96,000$46/sqft |
Source: Cornerstone Premier Real Estate, LLC #37805 Report a problem | ||
| 7/5/2018 | Listed for sale | $96,000+15.8%$46/sqft |
Source: Cornerstone Premier Real Estate, LLC #37805 Report a problem | ||
| 7/12/2012 | Sold | -- |
Source: Agent Provided Report a problem | ||
| 7/2/2012 | Listed for sale | $82,900+3.8%$40/sqft |
Source: Owner Report a problem | ||
| 4/4/2012 | Listing removed | $79,900$38/sqft |
Source: RE/MAX Royal #25437 Report a problem | ||
| 2/8/2012 | Price change | $79,900-3.6%$38/sqft |
Source: RE/MAX Royal #25437 Report a problem | ||
| 11/12/2011 | Price change | $82,900-5.7%$40/sqft |
Source: RE/MAX Royal Report a problem | ||
| 9/29/2011 | Listed for sale | $87,900$42/sqft |
Source: Owner Report a problem | ||
Public tax history
| Year | Property taxes | Tax assessment |
|---|---|---|
| 2025 | $2,330 | $13,348 +3% |
| 2024 | -- | $12,960 +2.5% |
| 2023 | -- | $12,650 +4.5% |
| 2022 | -- | $12,108 +31.1% |
| 2021 | -- | $9,239 -16.2% |
| 2020 | $1,945 | $11,031 +1.5% |
| 2019 | -- | $10,868 +17.8% |
| 2018 | -- | $9,228 +1% |
| 2017 | -- | $9,136 +1% |
| 2016 | -- | $9,047 +1.5% |
| 2015 | -- | $8,913 |
| 2014 | -- | $8,913 |
| 2013 | -- | $8,913 +10.3% |
| 2012 | -- | $8,084 |
| 2011 | -- | -- |
| 2010 | -- | $7,924 |
| 2009 | -- | $7,924 +1.2% |
| 2008 | -- | $7,832 |
Find assessor info on the county website
Monthly payment
Est. payment
Payment breakdown
Explore the cost of this home by adjusting the details. Changes won't be saved.Climate risks
Neighborhood: 67554
Nearby schools
GreatSchools rating
- 2/10Lyons Central Elementary SchoolGrades: 3-5Distance: 0.1 mi
- 4/10Lyons Middle SchoolGrades: 6-8Distance: 0.7 mi
- 2/10Lyons High SchoolGrades: 9-12Distance: 0.8 mi
Schools provided by the listing agent
- Elementary: Lyons
- Middle: Lyons
- High: Lyons
- District: Lyons Central
Source: Mid Kansas MLS & Prairie Land Realtors as distributed by MLS GRID. This data may not be complete. We recommend contacting the local school district to confirm school assignments for this home.
- $108,2002 bd2 ba2k sqft614 S Douglas Ave, Lyons, KS 67554Off Market

- $108,5002 bd2 ba1.1k sqft606 S Douglas Ave, Lyons, KS 67554Off Market

- $173,6002 bd2 ba1.1k sqft618 S Douglas Ave, Lyons, KS 67554Off Market
- $161,5003 bd1 ba1.1k sqft602 S Douglas Ave, Lyons, KS 67554Off Market
- $185,9004 bd2 ba2.5k sqft620 S Douglas Ave, Lyons, KS 67554Off Market
- $87,4002 bd2 ba744 sqft611 S Pioneer Ave, Lyons, KS 67554Off Market
- $144,8002 bd2 ba1.4k sqft605 S Pioneer Ave, Lyons, KS 67554Off Market
- $68,3202 bd1 ba1.4k sqft605 S Pioneer Ave, Lyons, KS 67554Off Market
A local agent can set up tours, give advice and negotiate with sellers.
Similar homes
- $110,0003 bd1 ba1.1k sqft411 S Sherman St, Lyons, KS 67554For Sale By Owner
- $105,0003 bd1 ba1k sqft416 S Purdy Ave, Lyons, KS 67554For Sale
 MLS ID #206185, Dana McVay, Burton Real Estate. Western Kansas AOR
 - $105,0003 bd2 ba1.2k sqft303 S Garfield Ave, Lyons, KS 67554For Sale
 MLS ID #54818, Maria Hernandez, White Oak Real Estate Group. Mid Kansas MLS & Prairie Land Realtors as distributed by MLS GRID
 - $89,0002 bd2 ba1.6k sqft715 S Purdy Ave, Lyons, KS 67554For Sale
 MLS ID #55126, LORI J FRANK, Coldwell Banker Americana, Realtors. Mid Kansas MLS & Prairie Land Realtors as distributed by MLS GRID
 - $160,0003 bd2 ba1.8k sqft102 W Lyon St, Lyons, KS 67554For SaleMLS ID #54925, Morgan Dorris, PLAZA/ASTLE REALTY. Mid Kansas MLS & Prairie Land Realtors as distributed by MLS GRID
- $180,0002 bd2 ba1.6k sqft1001 Tobias Dr, Lyons, KS 67554For SaleMLS ID #54717, Cylie LaTourell, Berkshire Hathaway PenFed Realty. Mid Kansas MLS & Prairie Land Realtors as distributed by MLS GRID
- $175,0004 bd2 ba2k sqft908 S Grand Ave, Lyons, KS 67554For SaleMLS ID #54937, Terry DeShon, Midwest Land Group, LLC. Mid Kansas MLS & Prairie Land Realtors as distributed by MLS GRID
- $79,9003 bd2 ba1.8k sqft414 S Sherman Ave, Lyons, KS 67554For SaleMLS ID #205847, Chris McCord, Result$ Realty. Western Kansas AOR
- $65,5002 bd2 ba1.6k sqft706 N Grand Ave, Lyons, KS 67554For Sale By Owner
- $165,0002 bd2 ba1.3k sqft1007 Tobias Dr, Lyons, KS 67554For Sale By Owner
- $64,8002 bd1 ba1k sqft215 S Garfield Ave, Lyons, KS 67554For SaleMLS ID #54760, DAWN R WADE, RE/MAX PREMIER. Mid Kansas MLS & Prairie Land Realtors as distributed by MLS GRID
- $65,0002 bd1 ba1.1k sqft203 E Washington St, Lyons, KS 67554For SaleMLS ID #54297, Janet Koch, PLAZA/ASTLE REALTY. Mid Kansas MLS & Prairie Land Realtors as distributed by MLS GRID
- $89,9003 bd1 ba1.1k sqft418 East Ave S, Lyons, KS 67554For SaleMLS ID #53553, Janet Koch, PLAZA/ASTLE REALTY. Mid Kansas MLS & Prairie Land Realtors as distributed by MLS GRID
- $--3 bd2 ba1.3k sqft108 W South Ave, Windom, KS 67491AuctionAuction.com 2
- $100,0003 bd2 ba1.5k sqft425 W Kansas Ave, Little River, KS 67457For SaleMLS ID #54557, Nathan Delzer, PLAZA/ASTLE REALTY. Mid Kansas MLS & Prairie Land Realtors as distributed by MLS GRID
- $150,0003 bd1 ba1.5k sqft210 Eagle St, Little River, KS 67457For SaleMLS ID #54646, Courtney Thompson, Berkshire Hathaway PenFed Realty. Mid Kansas MLS & Prairie Land Realtors as distributed by MLS GRID
- $183,5003 bd1 ba2.2k sqft407 S 6th St, Sterling, KS 67579For SaleMLS ID #54948, Cylie LaTourell, Berkshire Hathaway PenFed Realty. Mid Kansas MLS & Prairie Land Realtors as distributed by MLS GRID
- $177,5003 bd2 ba1.2k sqft114 E Fracy Ave, Sterling, KS 67579For Sale By Owner
- $179,0005 bd2 ba2k sqft407 N Nickerson St, Nickerson, KS 67561For SaleMLS ID #54995, Arlin Eicher, ReeceNichols South Central Kansas. Mid Kansas MLS & Prairie Land Realtors as distributed by MLS GRID
- $65,0002 bd2 ba1k sqft401 N Burr St, Nickerson, KS 67561For SaleMLS ID #54577, CRAIG A HOGAN, Heritage 1st Realty, LLC. Mid Kansas MLS & Prairie Land Realtors as distributed by MLS GRID
