Skip main navigation
Pending
  • $109,900

    610 S Downing St, Piqua, OH 45356

    2beds
    884sqft
    : 
    Loading
    Get pre-qualified
    Single Family Residence
    Built in 1967
    3,484 Square Feet Lot
    $108,300 Zestimate®
    $124/sqft
    $-- HOA

    What's special

    Two comfortable bedroomsSingle-story home
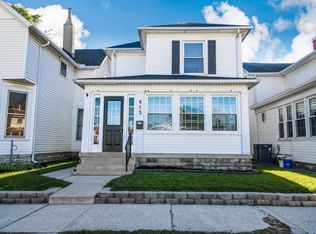
    Discover an exceptional opportunity in Piqua, Ohio, where comfort meets convenience in a delightful setting. This charming residence, nestled in a vibrant community, offers a unique blend of peaceful living and accessibility to local amenities. It presents an ideal canvas for creating a personalized sanctuary, perfect for those seeking a tranquil retreat without sacrificing urban connections. This inviting single-story home features two comfortable bedrooms and one full bathroom, encompassing 884 square feet of thoughtfully arranged living space. The design maximizes every corner, providing a cozy yet functional environment for daily life. Situated on a generous 0.08-acre lot, the property offers ample outdoor space for relaxation or recreation, enhancing the appeal of this lovely abode. The manageable acreage ensures easy upkeep, allowing more time to enjoy the surroundings. The address at 610 S Downing St places residents in a desirable Piqua neighborhood, known for its friendly atmosphere and community spirit. Enjoy leisurely strolls, engage with neighbors, and take advantage of the local parks and establishments. This location truly enriches the living experience, making it more than just a home but a gateway to a fulfilling lifestyle. Experience the perfect balance of serenity and engagement in this wonderful Piqua offering.
    18 days
    |
    251
    |
    33
    |

    Likely to sell faster than

    Zillow last checked:

    Listing updated:

    Listed by:

    Michael S Miller (937)898-4500,

    CandidateRealEstate.com

    Source: DABR MLS,MLS#: 962481MLS LogoOriginating MLS: Dayton Area Board of REALTORS

      Facts & features

      Interior

      Bedrooms & bathrooms
      • Bedrooms: 2
      • Bathrooms: 1
      • Full bathrooms: 1
      • Main level bathrooms: 1
      Bedroom
      • Level: Main
      • Dimensions: 12 x 11
      Bedroom
      • Level: Main
      • Dimensions: 14 x 10
      Kitchen
      • Features: Eat-in Kitchen
      • Level: Main
      • Dimensions: 8 x 9
      Kitchen
      • Level: Main
      • Dimensions: 8 x 10
      Living room
      • Level: Main
      • Dimensions: 16 x 12
      Heating
      • Forced Air, Natural Gas
      Cooling
      • Central Air
      Appliances
      • Included: Cooktop, Dryer, Refrigerator, Washer, Gas Water Heater
      Features
      • Basement: Partial,Unfinished
      Interior area
      • Total structure area: 884
      • Total interior livable area: 884 sqft

      Property

      Parking
      • Total spaces: 1
      • Parking features: Detached, Garage, One Car Garage
      • Garage spaces: 1
      Features
      • Levels: One
      • Stories: 1
      • Patio & porch: Patio, Porch
      • Exterior features: Porch, Patio
      Lot
      • Size: 3,484 Square Feet
      • Dimensions: 23 x 150
      Details
      • Parcel number: N44015460
      • Zoning: Residential
      • Zoning description: Residential

      Construction

      Type & style
      • Home type: SingleFamily
      • Architectural style: Ranch
      • Property subtype: Single Family Residence
      Materials
      • Frame, Wood Siding
      Condition
      • Year built: 1967

      Utilities & green energy

      • Sewer: Storm Sewer
      • Water: Public
      • Utilities for property: Natural Gas Available, Sewer Available, Water Available

      Community & HOA

      HOA
      • Has HOA: No
      Location
      • Region: Piqua

      Financial & listing details

      • Price per square foot: $124/sqft
      • Tax assessed value: $115,100
      • Annual tax amount: $1,460
      • Date on market: 6/29/2026

        Estimated market value

        $108,300

        $103,000 - $114,000

        $1,113/mo

        Price history

        DateEventPrice
        7/2/2026Pending sale$109,900$124/sqft
        Source: DABR MLS #962481 Report a problem
        6/29/2026Listed for sale$109,900+292.5%$124/sqft
        Source: DABR MLS #962481 Report a problem
        2/1/1980Sold$28,000$32/sqft
        Source: Agent Provided Report a problem

        Public tax history

        YearProperty taxesTax assessment
        2025$1,460 +25.8%$40,290 +46.5%
        2024$1,160 +1.9%$27,510
        2023$1,139 -3.5%$27,510
        2022$1,180 +23.9%$27,510 +35.1%
        2021$952 +1.7%$20,370
        2020$936 -0.5%$20,370
        2019$941 -0.1%$20,370 +4.8%
        2018$942 -1.2%$19,430
        2017$954 +1%$19,430
        2016$944 +1.6%$19,430 +4%
        2015$929 $18,690
        2014$929 -0.3%$18,690
        2013$932 +7.2%$18,690 +2.2%
        2012$870 -0.2%$18,280
        2011$871 +15.2%$18,280
        2010$757 -6.5%$18,280 -8.4%
        2009$809 +4.8%$19,960 +3.9%
        2008$772 -36.8%$19,220
        2007$1,222 +4.9%--
        2006$1,164 -0.4%--
        2005$1,170 +0.3%--
        2004$1,166 +3.5%--
        2003$1,126 +9.2%--
        2002$1,031 +1%--
        2001$1,021 -7.9%--
        2000$1,109 --
        Find assessor info on the county website

        Monthly payment

        Est. payment

        Payment breakdown

        Explore the cost of this home by adjusting the details. Changes won't be saved.
        All calculations are estimates and provided by Zillow, Inc. for informational purposes only. Actual amounts may vary.
        HOA fees may include property taxes on listings classified as Co-Ops. Contact the listing agent and/or owner for fee details.
        Mortgage interest rates are dependent on a number of factors, including credit score, down payment, and repayment length. Interest rate data provided by Zillow Group Marketplace, Inc. as of 1/1/1970 from various mortgage lenders with which we have lead or other similar arrangements; the Estimated Payment is an average of those rates.
        See how much you could borrow to make a competitive offer.

        Climate risks

        Neighborhood: 45356

        Getting around

        65 / 100
        Somewhat Walkable
        63 / 100
        Bikeable

        Nearby schools

        GreatSchools rating
        Schools provided by the listing agent
        • District: Piqua

        Source: DABR MLS. This data may not be complete. We recommend contacting the local school district to confirm school assignments for this home.

        A local agent can set up tours, give advice and negotiate with sellers.

        A local lender can help you make sure your offer is ready when you are.

        Browse local experts

        Similar homes