Welcome to this stunning new home, thoughtfully crafted by a local builder with a modern design and superior finishes throughout. This 3-bedroom, 2-bathroom residence features a huge 3-car garage, with the third bay large enough to accommodate a full-size truck. Inside, the open-concept layout is enhanced by vaulted ceilings, creating an airy and spacious feel throughout the main living areas. The kitchen is a true centerpiece, featuring a walk-in pantry, generous island, quartz countertops, a range/oven, and upgraded soft-close cabinetry. A spacious mudroom and laundry room off the garage add extra convenience and storage. Upgraded finishes include commercial-grade luxury vinyl tile flooring in the kitchen, dining, and walkways, paired with plush carpeting in the bedrooms. The oversized primary bedroom offers a private retreat with a walk-in closet and en-suite bathroom complete with a tiled shower, glass door, dual sinks, and a separate water closet for added privacy. This home is built with energy efficiency in every detail, from its 98% efficiency furnace and tankless water heater to energy-saving lighting and 2-inch cordless faux blinds, ensuring comfort, lower utility costs, and long-term sustainability. This property promises not just a home, but a lifestyle defined by superior craftsmanship and thoughtful design.
Sold
$430,000
610 S Greenway Ave, Pueblo West, CO 81007
3beds
1,752sqft
Single Family Residence
Built in 2025
0.3 Acres Lot
$419,900 Zestimate®
$245/sqft
$2,455 Estimated rent
Home value
$419,900
$378,000 - $466,000
$2,455/mo
Zestimate® history
Owner options
List your home for rent
$2,455/mo
Rent Zestimate®
Find your next renter with Zillow Rental Manager. Plus, with online applications, you can quickly screen prospective tenants – for free.
$2,455/mo
Rent Zestimate®
Refinance and save
$2,520/mo
Est. payment
Refinancing to a lower rate could help reduce your monthly payments and save thousands over the life of the loan.
$2,520/mo
Est. payment
Explore your selling options
Work with a Zillow partner agent
Leverage their expertise and Zillow's premium Showcase listings to get your home seen by more buyers.
Get startedList with your own agent
Get your home in front of millions of buyers by listing it on Zillow.
Learn how to do itSell it yourself
Take full control of how buyers see your home on Zillow by listing For Sale by Owner (FSBO).
List your homeWhat's special
Generous islandVaulted ceilingsQuartz countertopsUpgraded soft-close cabinetryOversized primary bedroomSpacious mudroomEn-suite bathroom
Zillow last checked:
Listing updated:
Listed by:
Jami Baker Orr Team 719-647-7252,
Keller Williams Performance Realty
Bought with:
Outside Sales Agent Outside Sales Agent
Outside Sales Office
Source: PAR,MLS#: 234625
Facts & features
Interior
Bedrooms & bathrooms
- Bedrooms: 3
- Bathrooms: 2
- Full bathrooms: 2
- 3/4 bathrooms: 1
- Main level bedrooms: 3
Primary bedroom
- Level: Main
- Area: 239.98
- Dimensions: 14.2 x 16.9
Bedroom 2
- Level: Main
- Area: 152.4
- Dimensions: 12 x 12.7
Bedroom 3
- Level: Main
- Area: 145.2
- Dimensions: 12 x 12.1
Dining room
- Level: Main
- Area: 147.06
- Dimensions: 11.4 x 12.9
Kitchen
- Level: Main
- Area: 142.08
- Dimensions: 11.1 x 12.8
Living room
- Level: Main
- Area: 443.36
- Dimensions: 32.6 x 13.6
Features
- New Paint, Ceiling Fan(s), Vaulted Ceiling(s), Walk-In Closet(s), Walk-in Shower, Hard Surface Counter Top
- Flooring: New Floor Coverings
- Windows: Window Coverings
- Basement: Crawl Space
- Has fireplace: No
Interior area
- Total structure area: 1,752
- Total interior livable area: 1,752 sqft
Property
Parking
- Total spaces: 3
- Parking features: 3 Car Garage Attached, Garage Door Opener
- Attached garage spaces: 3
Features
- Patio & porch: Porch-Covered-Front, Patio-Covered-Rear
Lot
- Size: 0.3 Acres
- Features: Rock-Front
Details
- Parcel number: 0614108002
- Zoning: R-3
- Special conditions: Standard
Construction
Type & style
- Home type: SingleFamily
- Architectural style: Ranch
- Property subtype: Single Family Residence
Condition
- Year built: 2025
Utilities & green energy
Green energy
- Water conservation: Water-Smart Landscaping
Community & HOA
Community
- Security: Smoke Detector/CO
- Subdivision: Pueblo West East
Location
- Region: Pueblo West
Financial & listing details
- Price per square foot: $245/sqft
- Tax assessed value: $24,000
- Annual tax amount: $732
- Date on market: 9/12/2025
- Road surface type: Paved
Price history
| Date | Event | Price |
|---|---|---|
| 11/7/2025 | Sold | $430,000-0.5%$245/sqft |
Source:  PAR #234625 Report a problem PAR #234625 Report a problem | ||
| 10/13/2025 | Contingent | $432,000$247/sqft |
Source: PAR #234625 Report a problem | ||
| 10/8/2025 | Price change | $432,000-1.8%$247/sqft |
Source: PAR #234625 Report a problem | ||
| 9/12/2025 | Listed for sale | $439,900+2277.8%$251/sqft |
Source: PAR #234625 Report a problem | ||
| 4/18/2024 | Sold | $18,500+516.7%$11/sqft |
Source: Public Record Report a problem | ||
| 9/14/2012 | Sold | $3,000$2/sqft |
Source: Public Record Report a problem | ||
Public tax history
| Year | Property taxes | Tax assessment |
|---|---|---|
| 2025 | $730 -1.2% | $6,480 -12.3% |
| 2024 | $738 +170.2% | $7,390 |
| 2023 | $273 +0.3% | $7,390 +167.8% |
| 2022 | $272 +45.7% | $2,760 |
| 2021 | $187 +0.5% | -- |
| 2020 | $186 +43.9% | $1,885 +44.4% |
| 2018 | $129 | $1,305 |
| 2017 | $129 +29.3% | $1,305 -35.7% |
| 2016 | $100 | $2,030 |
| 2015 | $100 -49.7% | $2,030 |
| 2014 | $199 -36.7% | $2,030 |
| 2013 | $314 -15.3% | $2,030 -36.4% |
| 2012 | $370 | $3,190 |
| 2011 | $370 -0.8% | $3,190 -14.7% |
| 2010 | $373 0% | $3,741 +0% |
| 2009 | $374 -1.5% | $3,740 |
| 2008 | $379 +72% | $3,740 |
| 2007 | $221 +4% | $3,740 +84.2% |
| 2006 | $212 -7.2% | $2,030 |
| 2005 | $229 +1.6% | $2,030 |
| 2004 | $225 -14.5% | $2,030 |
| 2003 | $263 +7% | $2,030 -17.8% |
| 2002 | $246 +18.4% | $2,470 |
| 2001 | $208 | $2,470 |
Find assessor info on the county website
Neighborhood: Pueblo West
Nearby homes
- $321,9003 bd2 ba1.4k sqft690 S Greenway Ave, Pueblo West, CO 81007Off Market

- $24,00010,400 sqft602 S Greenway Ave, Pueblo West, CO 81007Off Market
- $358,3002 bd4 ba1.7k sqft618 S Greenway Ave, Pueblo West, CO 81007Off Market
- $--3 bd2 ba-- sqft620 S Greenway Ave, Pueblo, CO 81007Off Market
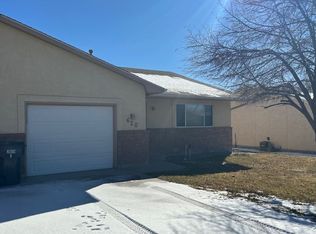
- $4,900,0007 bd10 ba22k sqft183 E Greenway Ave, Pueblo West, CO 81007For Sale
- $390,0003 bd2 ba3k sqft605 S Greenway Ave, Pueblo West, CO 81007Sold
- $350,0002 bd4 ba1.7k sqft626 S Greenway Ave, Pueblo West, CO 81007Off Market
- $303,4003 bd2 ba1.3k sqft619 S McCoy Dr, Pueblo West, CO 81007Off Market
Nearby schools
GreatSchools rating
- 4/10Desert Sage Elementary SchoolGrades: PK-5Distance: 0.8 mi
- 3/10Liberty Point International SchoolGrades: 6-8Distance: 0.9 mi
- 7/10Pueblo West High SchoolGrades: 9-12Distance: 1.6 mi
Schools provided by the listing agent
- District: 70
Source: PAR. This data may not be complete. We recommend contacting the local school district to confirm school assignments for this home.


Get pre-qualified for a loan
At Zillow Home Loans, we can pre-qualify you in as little as 5 minutes with no impact to your credit score.An equal housing lender. NMLS #10287.
Sell for more on Zillow
Get a Zillow Showcase℠ listing at no additional cost and you could sell for .
$419,900
2% more
+$8,398
With Zillow Showcase(estimated)
$428,298
- Colorado
- Pueblo County
- Pueblo
- 81007
- Pueblo West
- 610 S Greenway Ave
Nearby cities
Nearby neighborhoods
Nearby zip codes
Other Pueblo Topics
