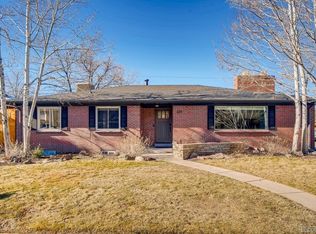
610 S Harrison Lane, Denver, CO 80209
Home value
$1,550,700
$1.44M - $1.69M
$7,279/mo
Owner options
$7,279/mo
Rent Zestimate®
Find your next renter with Zillow Rental Manager. Plus, with online applications, you can quickly screen prospective tenants – for free.
$7,279/mo
Rent Zestimate®
$8,714/mo
Est. payment
Refinancing to a lower rate could help reduce your monthly payments and save thousands over the life of the loan.
$8,714/mo
Est. payment
Explore your selling options
Work with a Zillow partner agent
Leverage their expertise and Zillow's premium Showcase listings to get your home seen by more buyers.
Get startedList with your own agent
Get your home in front of millions of buyers by listing it on Zillow.
Learn how to do itSell it yourself
Take full control of how buyers see your home on Zillow by listing For Sale by Owner (FSBO).
List your homeWhat's special
Zillow last checked:
Listing updated:
Vesta Homes 303-501-3337 VestaHomes@kentwood.com,
Kentwood Real Estate DTC, LLC,
Libby Levinson 720-935-0412,
Kentwood Real Estate DTC, LLC
Shaina Olitsky
Coldwell Banker Realty 18
Facts & features
Interior
Bedrooms & bathrooms
- Bedrooms: 4
- Bathrooms: 5
- Full bathrooms: 3
- 1/2 bathrooms: 2
- Main level bathrooms: 1
Primary bedroom
- Description: Spacious Room Features Large Professionally Designed Walk-In Closet
- Level: Upper
- Area: 285 Square Feet
- Dimensions: 15 x 19
Bedroom
- Description: Spacious Secondary Bedroom - Wood Floors
- Level: Upper
- Area: 195.75 Square Feet
- Dimensions: 13.5 x 14.5
Bedroom
- Description: Spacious Secondary Bedroom - Wood Flooring
- Level: Upper
- Area: 181.25 Square Feet
- Dimensions: 12.5 x 14.5
Bedroom
- Description: Basement Bedroom Suite Features Newer Carpeting & An Egress Window
- Level: Basement
- Area: 175.5 Square Feet
- Dimensions: 13 x 13.5
Primary bathroom
- Description: 5 Piece Bathroom Remodeled In 2020 Features Radiant Heat Flooring, Large Shower With Glass Enclosure & Bench, Vanity With Dual Sinks And Soaking Tub - Tile Floors
- Level: Upper
- Area: 122.5 Square Feet
- Dimensions: 7 x 17.5
Bathroom
- Description: Designer Updates With Graphic Wallpaper- Tile Floors
- Level: Main
Bathroom
- Description: Hallway Full Bathroom W/Tile Floors
- Level: Upper
Bathroom
- Description: Renovated In 2020 And Features Tile Flooring And Shower Surround & Quartz Countertops
- Level: Basement
Bathroom
- Description: Renovated In 2020 And Features Tile Flooring
- Level: Basement
Bonus room
- Description: Large Carpeted Family Room With Wet Bar, Including Beverage Refrigerator And Wood Burning Fireplace
- Level: Basement
- Area: 480 Square Feet
- Dimensions: 20 x 24
Dining room
- Description: Open To The Kitchen And Family Room - Wood Flooring
- Level: Main
- Area: 156 Square Feet
- Dimensions: 12 x 13
Exercise room
- Description: Wall Of Mirrors And Newer Carpeting
- Level: Basement
- Area: 123.25 Square Feet
- Dimensions: 8.5 x 14.5
Family room
- Description: Open To The Kitchen And Features A Wood-Burning Fireplace With Custom Wood Mantel, Skylights And Sliding Doors To The Deck And Backyard - Wood Flooring
- Level: Main
- Area: 252 Square Feet
- Dimensions: 12 x 21
Kitchen
- Description: Remodeled In 2017 Featuring Classic White Cabinetry, Quartzite Counters, Subway Tile And Stainless Steel Appliances - Heated Wood Flooring
- Level: Main
- Area: 198 Square Feet
- Dimensions: 12 x 16.5
Laundry
- Description: Designer Tile Floors, Solid Surface Counters, Cabinets For Storage, Laundry Chute, And Utility Sink
- Level: Basement
- Area: 74.75 Square Feet
- Dimensions: 6.5 x 11.5
Living room
- Description: Flex Room Can Be Formal Dining, Home Office Or Living Room - Wood Flooring W/ Built-In Shelves And Storage Cabinets
- Level: Main
- Area: 263.25 Square Feet
- Dimensions: 13.5 x 19.5
Mud room
- Description: Built-In Storage Lockers, Cubbies And Coat Closet - Slate Floors
- Level: Main
- Area: 99 Square Feet
- Dimensions: 9 x 11
Heating
- Baseboard
Cooling
- Evaporative Cooling
Appliances
- Included: Bar Fridge, Dishwasher, Disposal, Dryer, Gas Water Heater, Microwave, Oven, Range, Range Hood, Refrigerator, Self Cleaning Oven, Washer
Features
- Eat-in Kitchen, Entrance Foyer, Five Piece Bath, High Ceilings, High Speed Internet, Kitchen Island, Open Floorplan, Primary Suite, Quartz Counters, Smart Thermostat, Smoke Free, Solid Surface Counters, Walk-In Closet(s), Wet Bar
- Flooring: Carpet, Stone, Tile, Wood
- Windows: Double Pane Windows, Skylight(s), Window Coverings, Window Treatments
- Basement: Finished,Full
- Number of fireplaces: 2
- Fireplace features: Basement, Family Room, Wood Burning
Interior area
- Total structure area: 4,030
- Total interior livable area: 4,030 sqft
- Finished area above ground: 2,594
- Finished area below ground: 1,330
Property
Parking
- Total spaces: 4
- Parking features: Exterior Access Door, Oversized, Storage
- Attached garage spaces: 4
Features
- Levels: Two
- Stories: 2
- Patio & porch: Covered, Patio
- Exterior features: Garden, Private Yard, Rain Gutters, Smart Irrigation
- Fencing: Partial
Lot
- Size: 9,720 sqft
- Features: Landscaped, Level, Near Public Transit, Sprinklers In Front, Sprinklers In Rear
Details
- Parcel number: 513200043
- Zoning: S-SU-F
- Special conditions: Standard
Construction
Type & style
- Home type: SingleFamily
- Architectural style: Traditional
- Property subtype: Single Family Residence
Materials
- Brick, Frame, Wood Siding
- Foundation: Slab
- Roof: Composition
Condition
- Updated/Remodeled
- Year built: 1962
Utilities & green energy
- Sewer: Public Sewer
- Water: Public
- Utilities for property: Cable Available, Electricity Connected, Natural Gas Connected, Phone Available
Green energy
- Energy efficient items: Appliances, Thermostat
Community & neighborhood
Security
- Security features: Carbon Monoxide Detector(s), Radon Detector, Smoke Detector(s), Video Doorbell
Location
- Region: Denver
- Subdivision: Stokes Place Green Bowers
HOA & financial
HOA
- Has HOA: Yes
- HOA fee: $50 annually
- Association name: Stokes Place Green Bowers
Other
Other facts
- Listing terms: Cash,Conventional
- Ownership: Individual
- Road surface type: Paved
Price history
| Date | Event | Price |
|---|---|---|
| 9/28/2023 | Sold | $1,495,000+95.4%$371/sqft |
Source: | ||
| 4/18/2016 | Sold | $765,000$190/sqft |
Source: Public Record Report a problem | ||
| 3/5/2016 | Pending sale | $765,000$190/sqft |
Source: Kentwood Real Estate #9433435 Report a problem | ||
| 3/5/2016 | Listed for sale | $765,000-0.5%$190/sqft |
Source: Kentwood Real Estate #9433435 Report a problem | ||
| 11/13/2015 | Listing removed | $769,000$191/sqft |
Source: Kentwood Real Estate #9433435 Report a problem | ||
| 8/6/2015 | Price change | $769,000-0.8%$191/sqft |
Source: Kentwood Real Estate #9433435 Report a problem | ||
| 6/2/2015 | Price change | $775,000-3%$192/sqft |
Source: Kentwood Real Estate #9433435 Report a problem | ||
| 5/15/2015 | Pending sale | $799,000$198/sqft |
Source: Kentwood Real Estate #9433435 Report a problem | ||
| 4/23/2015 | Listed for sale | $799,000-1.4%$198/sqft |
Source: Kentwood City Properties #9433435 Report a problem | ||
| 9/20/2014 | Listing removed | $810,000$201/sqft |
Source: JOSHUATREE REALTY #3446306 Report a problem | ||
| 9/10/2014 | Price change | $810,000-1.7%$201/sqft |
Source: JOSHUATREE REALTY #3446306 Report a problem | ||
| 6/24/2014 | Price change | $824,000-2.9%$204/sqft |
Source: JOSHUATREE REALTY #3446306 Report a problem | ||
| 5/22/2014 | Listed for sale | $849,000+240.3%$211/sqft |
Source: JOSHUATREE REALTY #3446306 Report a problem | ||
| 8/19/1997 | Sold | $249,500$62/sqft |
Source: Public Record Report a problem | ||
Public tax history
| Year | Property taxes | Tax assessment |
|---|---|---|
| 2024 | $5,900 +1.7% | $85,040 +6.8% |
| 2023 | $5,800 +3.6% | $79,590 +9.1% |
| 2022 | $5,599 +5.3% | $72,930 -2.8% |
| 2021 | $5,318 +2.9% | $75,030 +4.7% |
| 2020 | $5,169 +23.3% | $71,679 -0.7% |
| 2019 | $4,192 | $72,180 +33.2% |
| 2018 | $4,192 +0.3% | $54,180 |
| 2017 | $4,179 +21.9% | $54,180 +23.5% |
| 2016 | $3,428 +13% | $43,880 |
| 2015 | $3,034 0% | $43,880 +20.1% |
| 2014 | $3,035 -12.3% | $36,530 |
| 2013 | $3,460 +17.9% | $36,530 -11.2% |
| 2012 | $2,935 -8.2% | $41,160 +0.5% |
| 2011 | $3,198 +2.2% | $40,958 -14.7% |
| 2010 | $3,129 +17.9% | $48,030 |
| 2009 | $2,654 -0.2% | $48,030 +20.9% |
| 2008 | $2,658 +12% | $39,740 |
| 2007 | $2,373 +1.1% | $39,740 +12.1% |
| 2006 | $2,346 -3.8% | $35,440 |
| 2005 | $2,438 +21.1% | $35,440 -8.9% |
| 2003 | $2,014 +1.9% | $38,900 +15.6% |
| 2002 | $1,977 | $33,650 -2% |
| 2001 | -- | $34,350 |
Find assessor info on the county website
Neighborhood: Belcaro
Nearby schools
GreatSchools rating
- NAStephen Knight Center For Early EducationGrades: PK-KDistance: 0.4 mi
- 8/10Merrill Middle SchoolGrades: 6-8Distance: 1.1 mi
- 7/10South High SchoolGrades: 9-12Distance: 1.6 mi
Schools provided by the listing agent
- Elementary: Cory
- Middle: Merrill
- High: South
- District: Denver 1
Source: REcolorado as distributed by MLS GRID. This data may not be complete. We recommend contacting the local school district to confirm school assignments for this home.
Get a cash offer in 3 minutes
- Colorado
- Denver County
- Denver
- 80209
- Belcaro
- 610 S Harrison Lane