New to the market is this very special home that has been lovingly owned by the current owner for over 50 years! Fantastic 10,000+ square foot level lot. [Not quite a double lot, but almost.] A rare find in the 22204-zip code. Home has great bones, space and many vintage features. Beautiful solid hardwood floors that have been protected most of the years on the main and upper levels. There is a wood burning fireplace with formal mantle, a large separate dining room with built-in shelving and storage, as well as a substantial main level family room that opens to the expansive rear yard. The upper-level features four separate bedrooms and an updated full bath. The bedrooms are nice sized rooms and the owner's bedroom is generously sized and overlooks the rear yard. There is a lower-level full basement that is the footprint of the original home and currently is divided into laundry, den and crafts room. This space could easily be re-configured to meet the needs of the new homeowner. There is a detached one car garage and wonderful front porch for greeting neighbors or watching the seasons change. The hip roof and some mechanical systems have recently been replaced. Both the HVAC and extra strength roof shingles are both believed to have been replaced in the past five years. This home has lots to offer the right buyer looking to invest in the property. Home Strictly Sold "As-Is" and is priced below the Arlington County assessed value. A great opportunity for the savvy buyer or investor. Enjoy the home as-is and renovate and expand as the years pass. With some fresh paint, a kitchen renovation, plus a small two-story addition that is incorporated with the existing addition and features a main level half bath and owner's suite bath the home would easily be a million-dollar plus! Check the recent sales. Under the new Arlington County Missing Middle program that was approved earlier this year based on the lot size this property appears to qualify for three-unit townhouses or a 4-unit multiplex. The current owner, a beloved former Arlington County elementary school teacher, hopes an end user buyer will see the untapped potential and fall in love with this special home with an amazing lot and close-in location and enjoy all the benefits this solid brick home offers for the next 50 years!
Sold for $850,000
Street View
$850,000
610 S Irving St, Arlington, VA 22204
4beds
1,714sqft
Single Family Residence
Built in 1940
10,432 Square Feet Lot
$991,000 Zestimate®
$496/sqft
$3,627 Estimated rent
Home value
$991,000
$922,000 - $1.07M
$3,627/mo
Zestimate® history
Owner options
List your home for rent
$3,627/mo
Rent Zestimate®
Find your next renter with Zillow Rental Manager. Plus, with online applications, you can quickly screen prospective tenants – for free.
$3,627/mo
Rent Zestimate®
Refinance and save
$5,548/mo
Est. payment
Refinancing to a lower rate could help reduce your monthly payments and save thousands over the life of the loan.
$5,548/mo
Est. payment
Explore your selling options
Work with a Zillow partner agent
Leverage their expertise and Zillow's premium Showcase listings to get your home seen by more buyers.
Get startedList with your own agent
Get your home in front of millions of buyers by listing it on Zillow.
Learn how to do itSell it yourself
Take full control of how buyers see your home on Zillow by listing For Sale by Owner (FSBO).
List your homeWhat's special
Fresh paintBeautiful solid hardwood floorsDetached one car garageGreat bonesWonderful front porch
Zillow last checked:
Listing updated:
Listed by:
Chip Benjamin 703-585-7066,
Long & Foster Real Estate, Inc.
Bought with:
Michelle Doherty, 0225217272
RLAH @properties
Source: Bright MLS,MLS#: VAAR2037890
Facts & features
Interior
Bedrooms & bathrooms
- Bedrooms: 4
- Bathrooms: 1
- Full bathrooms: 1
Rooms
- Room types: Living Room, Dining Room, Primary Bedroom, Bedroom 2, Bedroom 4, Kitchen, Family Room, Study, Laundry, Bathroom 1, Bathroom 3, Hobby Room
Basement
- Description: Percent Finished: 100.0
- Area: 0
Heating
- Forced Air, Central, Radiant, Wall Unit, Natural Gas, Electric
Cooling
- Central Air, Electric
Appliances
- Included: Dishwasher, Disposal, Dryer, Exhaust Fan, Microwave, Oven/Range - Electric, Range Hood, Refrigerator, Washer, Gas Water Heater
- Laundry: In Basement, Has Laundry, Lower Level, Washer In Unit, Dryer In Unit, Laundry Room
Features
- Built-in Features, Floor Plan - Traditional, Formal/Separate Dining Room, Bathroom - Stall Shower, Plaster Walls, Paneled Walls, Dry Wall
- Flooring: Ceramic Tile, Hardwood, Laminate, Vinyl, Wood
- Doors: Sliding Glass, Storm Door(s)
- Windows: Screens, Vinyl Clad, Window Treatments
- Basement: Improved,Heated,Interior Entry,Partial,Shelving,Windows,Other,Full
- Number of fireplaces: 1
- Fireplace features: Brick, Glass Doors, Mantel(s), Screen, Wood Burning
Interior area
- Total structure area: 1,714
- Total interior livable area: 1,714 sqft
- Finished area above ground: 1,714
- Finished area below ground: 0
Property
Parking
- Total spaces: 6
- Parking features: Storage, Covered, Garage Faces Front, Surface, Detached, Driveway, Off Street, On Street
- Garage spaces: 1
- Uncovered spaces: 5
Accessibility
- Accessibility features: None
Features
- Levels: Three
- Stories: 3
- Patio & porch: Deck, Porch
- Exterior features: Street Lights
- Pool features: None
- Fencing: Back Yard,Chain Link
- Has view: Yes
- View description: Garden, Panoramic, Scenic Vista, Street
Lot
- Size: 10,432 Square Feet
- Features: Premium, Rear Yard, Middle Of Block
Details
- Additional structures: Above Grade, Below Grade
- Parcel number: 25008023
- Zoning: R-6
- Special conditions: Standard
- Other equipment: None
Construction
Type & style
- Home type: SingleFamily
- Architectural style: Colonial
- Property subtype: Single Family Residence
Materials
- Brick, Steel Siding
- Foundation: Crawl Space, Slab
- Roof: Asphalt
Condition
- Good
- New construction: No
- Year built: 1940
Utilities & green energy
- Sewer: No Septic System
- Water: Public
- Utilities for property: Cable Available, Natural Gas Available, Sewer Available, Water Available, DSL, Fiber Optic, Satellite Internet Service, Broadband, Cable, Other Internet Service
Community & HOA
Community
- Security: Smoke Detector(s)
- Subdivision: Arlington
HOA
- Has HOA: No
Location
- Region: Arlington
Financial & listing details
- Price per square foot: $496/sqft
- Tax assessed value: $871,400
- Annual tax amount: $8,975
- Date on market: 11/17/2023
- Listing agreement: Exclusive Right To Sell
- Listing terms: Cash,Conventional,VA Loan
- Ownership: Fee Simple
- Road surface type: Black Top, Paved
Price history
| Date | Event | Price |
|---|---|---|
| 12/12/2023 | Sold | $850,000$496/sqft |
Source:  Bright MLS #VAAR2037890 Report a problem Bright MLS #VAAR2037890 Report a problem | ||
| 11/21/2023 | Contingent | $850,000$496/sqft |
Source: Bright MLS #VAAR2037890 Report a problem | ||
| 11/17/2023 | Listed for sale | $850,000$496/sqft |
Source: Bright MLS #VAAR2037890 Report a problem | ||
Public tax history
| Year | Property taxes | Tax assessment |
|---|---|---|
| 2025 | $10,218 +12.1% | $988,900 +12% |
| 2024 | $9,118 +1.6% | $882,700 +1.3% |
| 2023 | $8,975 +1.8% | $871,400 +1.8% |
| 2022 | $8,821 +12.1% | $856,400 +12.1% |
| 2021 | $7,868 +7.5% | $763,900 +7% |
| 2020 | $7,323 +5.6% | $713,700 +5.6% |
| 2019 | $6,932 +0.1% | $675,600 -1.8% |
| 2018 | $6,922 +4.8% | $688,100 +4.8% |
| 2017 | $6,605 +2.4% | $656,600 +0.9% |
| 2016 | $6,448 +3.2% | $650,700 +3.7% |
| 2015 | $6,251 +7.3% | $627,600 +7.3% |
| 2014 | $5,827 -0.5% | $585,000 +0.5% |
| 2013 | $5,855 +11.2% | $582,000 |
| 2012 | $5,267 -3.5% | -- |
| 2011 | $5,456 | -- |
| 2009 | -- | -- |
| 2008 | -- | -- |
| 2007 | -- | -- |
| 2006 | -- | -- |
| 2005 | -- | -- |
| 2004 | -- | -- |
| 2003 | -- | -- |
| 2002 | -- | -- |
| 2001 | -- | $234,900 |
Find assessor info on the county website
Neighborhood: Arlington Heights
Nearby homes
- $892,0002 bd2 ba1k sqft3204 6th St S, Arlington, VA 22204Off Market
- $868,2003 bd1 ba1.5k sqft614 S Irving St, Arlington, VA 22204Off Market
- $872,5003 bd2 ba1.4k sqft3200 6th St S, Arlington, VA 22204Off Market

- $836,5002 bd2 ba1.5k sqft3208 6th St S, Arlington, VA 22204Off Market
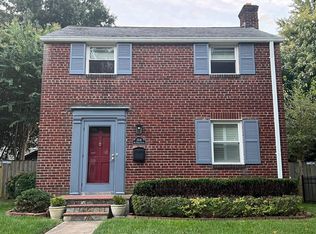
- $1,251,1004 bd4 ba1.9k sqft618 S Irving St, Arlington, VA 22204Off Market
- $965,2003 bd3 ba1.8k sqft3212 6th St S, Arlington, VA 22204Off Market
- $879,4003 bd2 ba1.6k sqft615 S Irving St, Arlington, VA 22204Off Market
- $831,2003 bd1 ba1.1k sqft611 S Irving St, Arlington, VA 22204Off Market
Nearby schools
GreatSchools rating
- 6/10Alice West Fleet ElementaryGrades: PK-5Distance: 0.4 mi
- 5/10Jefferson Middle SchoolGrades: 6-8Distance: 0.3 mi
- 4/10Wakefield High SchoolGrades: 9-12Distance: 1.7 mi
Schools provided by the listing agent
- Middle: Jefferson
- High: Wakefield
- District: Arlington County Public Schools
Source: Bright MLS. This data may not be complete. We recommend contacting the local school district to confirm school assignments for this home.
Get a cash offer in 3 minutes
Find out how much your home could sell for in as little as 3 minutes with a no-obligation cash offer.
Estimated market value
$991,000
Get a cash offer in 3 minutes
Find out how much your home could sell for in as little as 3 minutes with a no-obligation cash offer.
Estimated market value
$991,000
- Virginia
- Arlington County
- Arlington
- 22204
- Arlington Heights
- 610 S Irving St
