Welcome to 610 South Milwaukee Avenue, Unit B, a stunning and affordable 3-bedroom, 1.5-bathroom townhome in the highly sought-after Austin Courts community of Libertyville! This beautifully updated two-story townhome is perfect for homeowners and investors alike, offering the ideal blend of comfort, convenience, and modern amenities. Step inside and be greeted by gleaming hardwood floors, a freshly painted interior, and an abundance of natural light that fills the spacious living areas. The main level boasts a welcoming dining room, a powder room, and a kitchen with updated tile flooring, making it both stylish and functional. Recent upgrades include a new fridge (2023), Stove (2023), a new furnace (2023), windows (2023), an AC unit (2024), and a water heater (2020) for added peace of mind. Upstairs, you'll find a serene master bedroom, along with two additional bedrooms, perfect for family or guests. The finished basement offers extra living space, a large laundry area with a utility sink, and plenty of storage. Step outside to your private backyard patio, ideal for grilling, relaxing, or enjoying the beautiful summer months. Plus, with a new roof and investor-approved, rentable status, this townhome is truly a rare find! Located within walking distance of downtown Libertyville, you'll have easy access to shopping, dining, schools, and transportation, including Interstate-94 and Hawthorn Mall just minutes away. The townhome is part of the highly-rated Libertyville school district, including Copeland Manor Elementary, Highland Middle School, and Libertyville High School. Don't miss your chance to own this charming, move-in-ready townhome in the heart of Libertyville. Whether you're looking for a new home or a fantastic investment property, this one won't last long. Schedule a tour today and make this beautiful townhome yours!
Closed
$263,000
610 S Milwaukee Ave APT B, Libertyville, IL 60048
3beds
1,500sqft
Townhouse, Single Family Residence
Built in 1959
1,184 Square Feet Lot
$297,700 Zestimate®
$175/sqft
$3,468 Estimated rent
Home value
$297,700
$283,000 - $313,000
$3,468/mo
Zestimate® history
Owner options
List your home for rent
$3,468/mo
Rent Zestimate®
Find your next renter with Zillow Rental Manager. Plus, with online applications, you can quickly screen prospective tenants – for free.
$3,468/mo
Rent Zestimate®
Refinance and save
$2,325/mo
Est. payment
Refinancing to a lower rate could help reduce your monthly payments and save thousands over the life of the loan.
$2,325/mo
Est. payment
Explore your selling options
Work with a Zillow partner agent
Leverage their expertise and Zillow's premium Showcase listings to get your home seen by more buyers.
Get startedList with your own agent
Get your home in front of millions of buyers by listing it on Zillow.
Learn how to do itSell it yourself
Take full control of how buyers see your home on Zillow by listing For Sale by Owner (FSBO).
List your homeWhat's special
Zillow last checked:
Listing updated:
Listed by:
Jessica Pluda 847-721-7086,
Berkshire Hathaway HomeServices Starck Real Estate,
Aaron Pluda 847-815-2949,
Berkshire Hathaway HomeServices Starck Real Estate
Bought with:
Patricia Velazquez
Baird & Warner
Source: MRED as distributed by MLS GRID,MLS#: 12123105
Facts & features
Interior
Bedrooms & bathrooms
- Bedrooms: 3
- Bathrooms: 2
- Full bathrooms: 1
- 1/2 bathrooms: 1
Rooms
- Room types: No additional rooms
Primary bedroom
- Features: Flooring (Hardwood)
- Level: Second
- Area: 120 Square Feet
- Dimensions: 10X12
Bedroom 2
- Features: Flooring (Hardwood)
- Level: Second
- Area: 130 Square Feet
- Dimensions: 10X13
Bedroom 3
- Features: Flooring (Hardwood)
- Level: Second
- Area: 72 Square Feet
- Dimensions: 8X9
Family room
- Features: Flooring (Vinyl)
- Level: Basement
- Area: 270 Square Feet
- Dimensions: 18X15
Kitchen
- Features: Kitchen (Eating Area-Table Space), Flooring (Vinyl)
- Level: Main
- Area: 132 Square Feet
- Dimensions: 12X11
Laundry
- Features: Flooring (Other)
- Level: Basement
- Area: 216 Square Feet
- Dimensions: 18X12
Living room
- Features: Flooring (Hardwood)
- Level: Main
- Area: 306 Square Feet
- Dimensions: 18X17
Heating
- Natural Gas, Forced Air
Cooling
- Central Air
Appliances
- Included: Range, Microwave, Dishwasher, Refrigerator, Washer, Dryer, Gas Oven, Gas Water Heater
- Laundry: Washer Hookup, In Unit
Features
- Storage, Dining Combo, Replacement Windows
- Flooring: Hardwood, Wood
- Windows: Replacement Windows, Insulated Windows
- Basement: Partially Finished,Full
Interior area
- Total structure area: 1,500
- Total interior livable area: 1,500 sqft
- Finished area below ground: 273
Property
Parking
- Total spaces: 1
- Parking features: Asphalt, Assigned, Off Street, Additional Parking, On Site, Owned
Accessibility
- Accessibility features: No Disability Access
Lot
- Size: 1,184 Square Feet
Details
- Parcel number: 11214021150000
- Special conditions: None
- Other equipment: Sump Pump
Construction
Type & style
- Home type: Townhouse
- Property subtype: Townhouse, Single Family Residence
Materials
- Brick, Stucco, Combination
- Foundation: Concrete Perimeter
Condition
- New construction: No
- Year built: 1959
- Major remodel year: 2017
Utilities & green energy
- Sewer: Public Sewer
- Water: Public
Community & HOA
HOA
- Has HOA: Yes
- Amenities included: School Bus
- Services included: Parking, Insurance, Lawn Care, Scavenger, Snow Removal
- HOA fee: $304 monthly
Location
- Region: Libertyville
Financial & listing details
- Price per square foot: $175/sqft
- Tax assessed value: $179,535
- Annual tax amount: $3,156
- Date on market: 8/21/2024
- Listing terms: Cash
- Ownership: Fee Simple w/ HO Assn.
Price history
| Date | Event | Price |
|---|---|---|
| 9/23/2024 | Sold | $263,000+5.2%$175/sqft |
Source:  MRED as distributed by MLS GRID #12123105 Report a problem MRED as distributed by MLS GRID #12123105 Report a problem | ||
| 8/27/2024 | Contingent | $249,900$167/sqft |
Source: MRED as distributed by MLS GRID #12123105 Report a problem | ||
| 8/21/2024 | Listed for sale | $249,900+30.7%$167/sqft |
Source: MRED as distributed by MLS GRID #12123105 Report a problem | ||
| 6/6/2023 | Sold | $191,250-4.4%$128/sqft |
Source: MRED as distributed by MLS GRID #11775499 Report a problem | ||
| 5/6/2023 | Contingent | $200,000$133/sqft |
Source: MRED as distributed by MLS GRID #11775499 Report a problem | ||
| 5/4/2023 | Listed for sale | $200,000+42.9%$133/sqft |
Source: MRED as distributed by MLS GRID #11775499 Report a problem | ||
| 3/24/2004 | Sold | $140,000+60%$93/sqft |
Source: Public Record Report a problem | ||
| 6/30/1997 | Sold | $87,500$58/sqft |
Source: Public Record Report a problem | ||
Public tax history
| Year | Property taxes | Tax assessment |
|---|---|---|
| 2024 | $4,009 +27% | $68,154 +13.9% |
| 2023 | $3,156 -1.9% | $59,839 +8.4% |
| 2022 | $3,216 +4.4% | $55,192 +7.8% |
| 2021 | $3,080 +18.2% | $51,213 +14.3% |
| 2020 | $2,607 -10.7% | $44,789 +1% |
| 2019 | $2,919 +7.1% | $44,363 +1.3% |
| 2018 | $2,726 | $43,781 +3.3% |
| 2017 | $2,726 +6.1% | $42,399 +5.5% |
| 2016 | $2,569 +4.2% | $40,200 +7% |
| 2015 | $2,467 -6.5% | $37,573 +3.8% |
| 2014 | $2,638 -3.3% | $36,210 -4.8% |
| 2012 | $2,727 -1.2% | $38,047 -15.8% |
| 2011 | $2,759 -13.5% | $45,179 -16% |
| 2010 | $3,191 +3.3% | $53,785 -4.6% |
| 2009 | $3,090 +3.1% | $56,399 +3% |
| 2008 | $2,998 +12.4% | $54,735 +6.6% |
| 2006 | $2,667 +0.5% | $51,325 |
| 2005 | $2,654 +4.8% | -- |
| 2004 | $2,533 +10.9% | -- |
| 2003 | $2,283 +2.8% | -- |
| 2002 | $2,222 +125.6% | -- |
| 2001 | $985 -48.6% | $30,599 +2.6% |
| 2000 | $1,914 | $29,826 |
Find assessor info on the county website
Neighborhood: 60048
Nearby homes
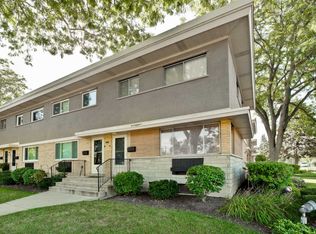
- $246,9002 bd2 ba1.1k sqft602 S Milwaukee Ave APT A, Libertyville, IL 60048Off Market
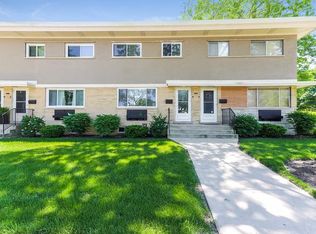
- $255,0003 bd1 ba1.5k sqft602 S Milwaukee Ave APT B, Libertyville, IL 60048Off Market
- $233,800-- bd1 ba1.1k sqft602 S Milwaukee Ave APT C, Libertyville, IL 60048Off Market
- $248,500-- bd1 ba1.1k sqft602 S Milwaukee Ave APT D, Libertyville, IL 60048Off Market
- $260,4003 bd2 ba1.1k sqft602 S Milwaukee Ave APT E, Libertyville, IL 60048Off Market
- $265,5003 bd2 ba1.4k sqft602 S Milwaukee Ave APT F, Libertyville, IL 60048Off Market
- $261,7003 bd2 ba1.1k sqft606 S Milwaukee Ave APT A, Libertyville, IL 60048Off Market
- $234,5003 bd1 ba1.1k sqft606 S Milwaukee Ave APT B, Libertyville, IL 60048Off Market
- $235,200-- bd1 ba1.1k sqft606 S Milwaukee Ave APT C, Libertyville, IL 60048Off Market
Nearby schools
GreatSchools rating
- 9/10Copeland Manor Elementary SchoolGrades: K-5Distance: 0.4 mi
- 7/10Highland Middle SchoolGrades: 6-8Distance: 0.4 mi
- 9/10Libertyville High SchoolGrades: 9-12Distance: 0.9 mi
Schools provided by the listing agent
- Elementary: Copeland Manor Elementary School
- Middle: Highland Middle School
- High: Libertyville High School
- District: 70
Source: MRED as distributed by MLS GRID. This data may not be complete. We recommend contacting the local school district to confirm school assignments for this home.
Get a cash offer in 3 minutes
Find out how much your home could sell for in as little as 3 minutes with a no-obligation cash offer.
Estimated market value
$297,700
Get a cash offer in 3 minutes
Find out how much your home could sell for in as little as 3 minutes with a no-obligation cash offer.
Estimated market value
$297,700
- Illinois
- Lake County
- Libertyville
- 60048
- 610 S Milwaukee Ave Apartment B
Nearby cities
Nearby neighborhoods
Nearby zip codes
Other Libertyville Topics
