This is your chance to live brightly amidst an abundance of natural light in this move-in ready Libertyville home. Fresh paint and gleaming refinished hardwood floors await the new owner. A refreshed primary bathroom adds to the appeal. The 3 levels of functional living space provide a single family home feel in this quiet end unit. Basement is large enough to act as an ideal rec room or even a 4th bedroom if needed. This home is a great opportunity to access critically acclaimed School Districts 70 and 128. Ideally located near downtown Libertyville and all it has to offer - the restaurants, shops, Metra, parks and more. Nearby extensive Forest Preserve trail system and interstate access further highlight the potential of the location. Reserved parking spot is included in the price.
Closed
$199,000
610 S Milwaukee Ave APT F, Libertyville, IL 60048
3beds
1,184sqft
Condominium, Single Family Residence
Built in 1959
-- sqft lot
$247,400 Zestimate®
$168/sqft
$2,623 Estimated rent
Home value
$247,400
$235,000 - $260,000
$2,623/mo
Zestimate® history
Owner options
List your home for rent
$2,623/mo
Rent Zestimate®
Find your next renter with Zillow Rental Manager. Plus, with online applications, you can quickly screen prospective tenants – for free.
$2,623/mo
Rent Zestimate®
Refinance and save
$1,894/mo
Est. payment
Refinancing to a lower rate could help reduce your monthly payments and save thousands over the life of the loan.
$1,894/mo
Est. payment
Explore your selling options
Work with a Zillow partner agent
Leverage their expertise and Zillow's premium Showcase listings to get your home seen by more buyers.
Get startedList with your own agent
Get your home in front of millions of buyers by listing it on Zillow.
Learn how to do itSell it yourself
Take full control of how buyers see your home on Zillow by listing For Sale by Owner (FSBO).
List your homeWhat's special
Zillow last checked:
Listing updated:
Listed by:
Marc Bahnsen 773-466-7150,
Compass
Bought with:
Andrew Carlin
HomeSmart Connect LLC
Source: MRED as distributed by MLS GRID,MLS#: 11992215
Facts & features
Interior
Bedrooms & bathrooms
- Bedrooms: 3
- Bathrooms: 2
- Full bathrooms: 1
- 1/2 bathrooms: 1
Rooms
- Room types: No additional rooms
Primary bedroom
- Features: Flooring (Hardwood)
- Level: Second
- Area: 117 Square Feet
- Dimensions: 13X9
Bedroom 2
- Features: Flooring (Hardwood)
- Level: Second
- Area: 120 Square Feet
- Dimensions: 12X10
Bedroom 3
- Features: Flooring (Hardwood)
- Level: Second
- Area: 64 Square Feet
- Dimensions: 8X8
Dining room
- Features: Flooring (Hardwood)
- Level: Main
- Dimensions: COMBO
Family room
- Features: Flooring (Hardwood)
- Level: Lower
- Area: 252 Square Feet
- Dimensions: 18X14
Kitchen
- Features: Flooring (Ceramic Tile)
- Level: Main
- Area: 121 Square Feet
- Dimensions: 11X11
Laundry
- Features: Flooring (Other)
- Level: Basement
- Area: 234 Square Feet
- Dimensions: 18X13
Living room
- Features: Flooring (Hardwood)
- Level: Main
- Area: 288 Square Feet
- Dimensions: 18X16
Heating
- Natural Gas
Cooling
- Central Air
Appliances
- Included: Range, Microwave, Refrigerator, Washer, Dryer
- Laundry: Washer Hookup, In Unit
Features
- Flooring: Hardwood
- Basement: Partially Finished,Full
Interior area
- Total structure area: 1,776
- Total interior livable area: 1,184 sqft
Property
Parking
- Total spaces: 1
- Parking features: Assigned, Off Alley, On Site
Accessibility
- Accessibility features: No Disability Access
Details
- Parcel number: 11214021190000
- Special conditions: None
- Other equipment: Ceiling Fan(s), Sump Pump
Construction
Type & style
- Home type: Condo
- Property subtype: Condominium, Single Family Residence
Materials
- Brick, Other
Condition
- New construction: No
- Year built: 1959
Utilities & green energy
- Sewer: Public Sewer
- Water: Public
Community & HOA
Community
- Subdivision: Austin Courts
HOA
- Has HOA: Yes
- Services included: Water, Insurance, Exterior Maintenance, Lawn Care, Scavenger, Snow Removal
- HOA fee: $304 monthly
Location
- Region: Libertyville
Financial & listing details
- Price per square foot: $168/sqft
- Tax assessed value: $179,535
- Annual tax amount: $3,615
- Date on market: 2/29/2024
- Listing terms: Cash
- Ownership: Condo
Price history
| Date | Event | Price |
|---|---|---|
| 4/11/2024 | Listing removed | -- |
Source: Zillow Rentals Report a problem | ||
| 3/23/2024 | Listed for rent | $2,200$2/sqft |
Source: Zillow Rentals Report a problem | ||
| 3/22/2024 | Sold | $199,000+5.9%$168/sqft |
Source:  MRED as distributed by MLS GRID #11992215 Report a problem MRED as distributed by MLS GRID #11992215 Report a problem | ||
| 3/1/2024 | Contingent | $188,000$159/sqft |
Source: MRED as distributed by MLS GRID #11992215 Report a problem | ||
| 2/29/2024 | Listed for sale | $188,000+54.1%$159/sqft |
Source: MRED as distributed by MLS GRID #11992215 Report a problem | ||
| 1/29/2010 | Sold | $122,000-28.2%$103/sqft |
Source: MRED as distributed by MLS GRID #07316782 Report a problem | ||
| 10/4/2008 | Listing removed | $169,900$143/sqft |
Source: Century 21 #06976945 Report a problem | ||
| 9/3/2008 | Listed for sale | $169,900+45.2%$143/sqft |
Source: Century 21 #06976945 Report a problem | ||
| 7/23/2003 | Sold | $117,000+92.9%$99/sqft |
Source: Public Record Report a problem | ||
| 7/16/1997 | Sold | $60,666$51/sqft |
Source: Public Record Report a problem | ||
Public tax history
| Year | Property taxes | Tax assessment |
|---|---|---|
| 2024 | $3,999 +5.2% | $66,327 +10.8% |
| 2023 | $3,801 +5.1% | $59,839 +8.4% |
| 2022 | $3,616 +4.1% | $55,192 +7.8% |
| 2021 | $3,474 +16.1% | $51,213 +14.3% |
| 2020 | $2,992 +2.5% | $44,789 +1% |
| 2019 | $2,919 +7.1% | $44,363 +1.3% |
| 2018 | $2,726 | $43,781 +3.3% |
| 2017 | $2,726 +6.1% | $42,399 +5.5% |
| 2016 | $2,569 +4.2% | $40,200 +7% |
| 2015 | $2,467 -6.5% | $37,573 +3.8% |
| 2014 | $2,638 -3.3% | $36,210 -4.8% |
| 2012 | $2,727 -1.2% | $38,047 -15.8% |
| 2011 | $2,759 -13.5% | $45,179 -16% |
| 2010 | $3,191 -7.7% | $53,785 -4.6% |
| 2009 | $3,458 +3.8% | $56,399 +3% |
| 2008 | $3,333 +12.1% | $54,735 +6.6% |
| 2006 | $2,973 +0.1% | $51,325 |
| 2005 | $2,969 +3.8% | -- |
| 2004 | $2,860 +13.5% | -- |
| 2003 | $2,519 +1.9% | -- |
| 2002 | $2,473 +11.2% | -- |
| 2001 | $2,224 +2.5% | $30,599 +2.6% |
| 2000 | $2,169 | $29,826 |
Find assessor info on the county website
Neighborhood: 60048
Nearby homes
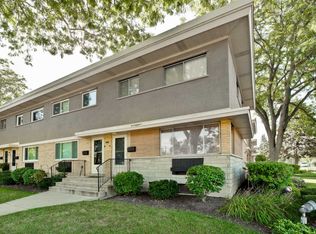
- $261,8002 bd2 ba1.1k sqft602 S Milwaukee Ave APT A, Libertyville, IL 60048Off Market
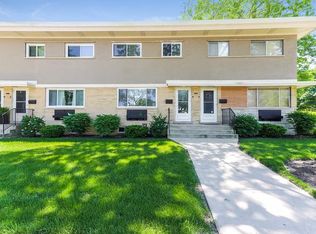
- $254,6003 bd1 ba1.5k sqft602 S Milwaukee Ave APT B, Libertyville, IL 60048Off Market
- $228,600-- bd1 ba1.1k sqft602 S Milwaukee Ave APT C, Libertyville, IL 60048Off Market
- $241,600-- bd1 ba1.1k sqft602 S Milwaukee Ave APT D, Libertyville, IL 60048Off Market
- $275,4003 bd2 ba1.1k sqft602 S Milwaukee Ave APT E, Libertyville, IL 60048Off Market
- $277,3003 bd2 ba1.4k sqft602 S Milwaukee Ave APT F, Libertyville, IL 60048Off Market
- $275,8003 bd2 ba1.1k sqft606 S Milwaukee Ave APT A, Libertyville, IL 60048Off Market
- $234,2003 bd1 ba1.1k sqft606 S Milwaukee Ave APT B, Libertyville, IL 60048Off Market
- $231,000-- bd1 ba1.1k sqft606 S Milwaukee Ave APT C, Libertyville, IL 60048Off Market
Nearby schools
GreatSchools rating
- 9/10Copeland Manor Elementary SchoolGrades: K-5Distance: 0.4 mi
- 7/10Highland Middle SchoolGrades: 6-8Distance: 0.4 mi
- 9/10Libertyville High SchoolGrades: 9-12Distance: 0.9 mi
Schools provided by the listing agent
- Elementary: Rockland Elementary School
- Middle: Highland Middle School
- High: Libertyville High School
- District: 70
Source: MRED as distributed by MLS GRID. This data may not be complete. We recommend contacting the local school district to confirm school assignments for this home.
Get a cash offer in 3 minutes
Find out how much your home could sell for in as little as 3 minutes with a no-obligation cash offer.
Estimated market value
$247,400
Get a cash offer in 3 minutes
Find out how much your home could sell for in as little as 3 minutes with a no-obligation cash offer.
Estimated market value
$247,400
- Illinois
- Lake County
- Libertyville
- 60048
- 610 S Milwaukee Ave Apartment F
Nearby cities
Nearby neighborhoods
Nearby zip codes
Other Libertyville Topics
