Skip main navigation
Off market
  • $932,500

    610 S Redwood St, Sisters, OR 97759

    3beds
    2,550sqft
    SingleFamily
    Built in 2005
    7,840 Square Feet Lot
    $932,500 Zestimate®
    $366/sqft
    $3,292 Estimated rent

    Home value

    $932,500

    $877,000 - $998,000

    $3,292/mo

    Zestimate® history
    Loading
    Loading...

    Owner options

    List your home for rent

    $3,292/mo

    Rent Zestimate®

    Find your next renter with Zillow Rental Manager. Plus, with online applications, you can quickly screen prospective tenants – for free.

    Learn more

    $3,292/mo

    Rent Zestimate®

    Refinance and save

    $5,756/mo

    Est. payment

    Refinancing to a lower rate could help reduce your monthly payments and save thousands over the life of the loan.

    See today's rates

    $5,756/mo

    Est. payment

    Explore your selling options

    Work with a Zillow partner agent

    Leverage their expertise and Zillow's premium Showcase listings to get your home seen by more buyers.

    Get started

    List with your own agent

    Get your home in front of millions of buyers by listing it on Zillow.

    Learn how to do it

    Sell it yourself

    Take full control of how buyers see your home on Zillow by listing For Sale by Owner (FSBO).

    List your home

    What's special

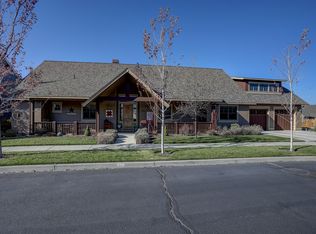
    Sisters living at it's finest! Beautiful lot location in desirable Pine Meadow Village, this custom built home backs to the creek creating a warm & inviting setting. This 2,550 Sq. Ft. home features a privately situated main level master w/soaking tub and walk-in shower. Cozy up to either of the two fireplaces, beautiful hardwood floors, and granite slab countertops in the open kitchen. Enjoy the newly enclosed, private, outdoor paver patio, perfect for entertaining or relaxing along the creek enjoying the mountain views. Upstairs you will find two bedrooms with mountain views, a jack and jill bathroom and a 500 sq. ft. bonus room, with a newly installed Murphy bed, perfect for kids, or a craft room. This warm and inviting home has attention to detail and features many new upgrades including a newer roof, interior & exterior paint, carpet and window coverings just to name a few! Walking distance to town and schools, you'll love all that Pine Meadow has to offer!

    This property is not currently displayed as for sale or rent on Zillow. This may be different from what's on other websites or public sources.

    Facts & features

    Interior

    Bedrooms & bathrooms
    • Bedrooms: 3
    • Bathrooms: 3
    • Full bathrooms: 2
    • 1/2 bathrooms: 1
    Heating
    • Forced air, Heat pump
    Cooling
    • Central
    Appliances
    • Included: Dishwasher, Microwave, Refrigerator
    Features
    • Master Downstairs, Pantry, Shower/Tub Combo, Tile Counters, Double Vanity, Linen Closet, Walk-In Closet(s), Ceiling Fan(s), Jetted Tub, Kitchen Island, Tile Shower, Vaulted Ceiling(s), Granite Counters
    • Flooring: Tile, Carpet, Slate
    • Windows: Double Pane Windows, Wood Frames
    • Has fireplace: Yes
    • Fireplace features: Living Room, Propane, Family Room
    • Common walls with other units/homes: No Common Walls
    Interior area
    • Total interior livable area: 2,550 sqft

    Property

    Parking
    • Total spaces: 2
    • Parking features: Garage - Attached
    Features
    • Levels: Two
    • Has view: Yes
    • View description: Water, Mountain
    • Has water view: Yes
    • Water view: Water
    Lot
    • Size: 7,840 Square Feet
    • Features: Fenced, Landscaped, Sprinkler Timer(s), Drip System, Sprinklers In Front, Sprinklers In Rear
    Details
    • Additional structures: Kennel/Dog Run
    • Parcel number: 151008AD06000
    • Special conditions: Standard

    Construction

    Type & style
    • Home type: SingleFamily
    • Architectural style: Craftsman
    Materials
    • Roof: Composition
    Condition
    • Year built: 2005

    Utilities & green energy

    • Sewer: Public Sewer
    • Water: Private

    Community & HOA

    Community
    • Security: Carbon Monoxide Detector(s), Smoke Detector(s)
    HOA
    • Has HOA: Yes
    • Amenities included: Pool, Tennis Court(s), Clubhouse, Snow Removal, Sport Court
    • HOA fee: $110 monthly
    Location
    • Region: Sisters

    Financial & listing details

    • Price per square foot: $366/sqft
    • Tax assessed value: $955,320
    • Annual tax amount: $6,284
    • Road surface type: Paved

    Price history

    DateEventPrice
    1/29/2021Sold$705,000-2.1%$276/sqft
    Source: Oregon Datashare #220112513 Report a problem
    12/19/2020Pending sale$719,995$282/sqft
    Source: Coldwell Banker Mayfield Realty #220112513 Report a problem
    11/13/2020Listed for sale$719,995+45.5%$282/sqft
    Source: Coldwell Banker Mayfield Realty #220112513 Report a problem
    6/30/2017Sold$495,000-4.8%$194/sqft
    Source: Public Record Report a problem
    7/11/2016Listing removed$520,000$204/sqft
    Source: Metolius Property Sales Inc #201600351 Report a problem
    1/18/2016Listed for sale$520,000+271.4%$204/sqft
    Source: Metolius Property Sales Inc #201600351 Report a problem
    7/13/2005Sold$140,000+33.3%$55/sqft
    Source: Public Record Report a problem
    3/23/2004Sold$105,000$41/sqft
    Source: Public Record Report a problem

    Public tax history

    YearProperty taxesTax assessment
    2025$6,284 +3.2%$378,700 +3%
    2024$6,088 +2.9%$367,670 +6.1%
    2023$5,914 +4.4%$346,580
    2022$5,668 +2%$346,580 +6.1%
    2021$5,556 $326,690
    2020-- $326,690 +6.1%
    2019$5,151 $307,950
    2018$5,151 +3.3%$307,950 +3%
    2017$4,985 +5%$298,990 +3%
    2016$4,746 $290,290 +3%
    2015$4,746 +10.1%$281,840 +3%
    2014$4,309 $273,640 +3%
    2013-- $265,670 +3%
    2012-- $257,940 +3%
    2011-- $250,430 +3%
    2010-- $243,140 +3%
    2009-- $236,060 +3%
    2008-- $229,190 +3%
    2007-- $222,520 +55.1%
    2006-- $143,450 +77%
    2005-- $81,060 +6.1%
    2003-- $76,410
    Find assessor info on the county website

    Neighborhood: 97759

    Nearby schools

    GreatSchools rating
    Schools provided by the listing agent
    • Elementary: Sisters Elem
    • Middle: Sisters Middle
    • High: Sisters High

    Source: The MLS. This data may not be complete. We recommend contacting the local school district to confirm school assignments for this home.

    Get a cash offer in 3 minutes
    Find out how much your home could sell for in as little as 3 minutes with a no-obligation cash offer.
    Estimated market value
    $932,500
    Get a cash offer in 3 minutes
    Find out how much your home could sell for in as little as 3 minutes with a no-obligation cash offer.
    Estimated market value
    $932,500