Skip main navigation
Off market
  • $1,237,500

    610 S Rome Ave APT 301, Tampa, FL 33606

    3beds
    2,318sqft
    Condominium
    Built in 2007
    -- sqft lot
    $1,237,500 Zestimate®
    $534/sqft
    $6,267 Estimated rent

    Home value

    $1,237,500

    $1.13M - $1.36M

    $6,267/mo

    Zestimate® history
    Loading
    Loading...

    Owner options

    List your home for rent

    $6,267/mo

    Rent Zestimate®

    Find your next renter with Zillow Rental Manager. Plus, with online applications, you can quickly screen prospective tenants – for free.

    Learn more

    $6,267/mo

    Rent Zestimate®

    Refinance and save

    $9,646/mo

    Est. payment

    Refinancing to a lower rate could help reduce your monthly payments and save thousands over the life of the loan.

    See today's rates

    $9,646/mo

    Est. payment

    Explore your selling options

    Work with a Zillow partner agent

    Leverage their expertise and Zillow's premium Showcase listings to get your home seen by more buyers.

    Get started

    List with your own agent

    Get your home in front of millions of buyers by listing it on Zillow.

    Learn how to do it

    Sell it yourself

    Take full control of how buyers see your home on Zillow by listing For Sale by Owner (FSBO).

    List your home

    What's special

    The Valencia is a luxury boutique building offering only 22 private residences. Residing in Olde Hyde Park Village, means you'll find award winning restaurants, shopping, Cinebistro theatre, & nightlife just an elevator ride away. Large double doors greet you as you enter the foyer. You will be transported w/ the level of construction & finishes rarely seen in a modern building. Passing through the dining room through the expansive gallery you'll find yourself in the heart of this home: the recently renovated kitchen/great room w/ custom wood cabinetry, oversized island featuring wine/beverage center & Carrara marble countertops. Here you have access to the grand terrace, the expansive master retreat & Jack & Jill guest bedrooms. The terrace will be a popular spot for entertaining or having your morning tea. The spacious master suite boasts large bedroom, balcony, ample bathroom w/ spa, walk-in shower, & oversized walk in closet. Throughout this luxurious residence you'll find 10' ceilings, 8' solid core doors, wood plantation shutters (natural light throughout), extensive woodwork & moldings, Carrara marble & granite countertops, marble, SeaGrass, & hardwood floors, high end audio/surround throughout unit (including terrace) w/ wall mounted panels, alarm system, 2 covered/gated parking spaces, AC storage just outside front door, & 588 sq/ft of balcony & terrace space. Located in A rated Plant/Wilson/Gorrie school district & minutes to Downtown, Tampa International Airport, 275 & Crosstown. No flood zone.

    This property is not currently displayed as for sale or rent on Zillow. This may be different from what's on other websites or public sources.
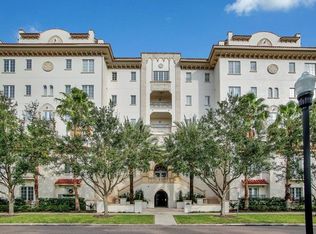
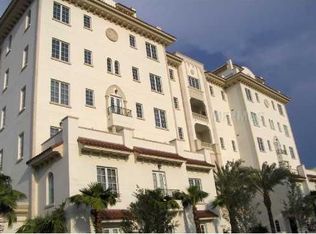
    Originating MLS: Tampa

    Facts & features

    Interior

    Bedrooms & bathrooms
    • Bedrooms: 3
    • Bathrooms: 3
    • Full bathrooms: 2
    • 1/2 bathrooms: 1
    Heating
    • Forced air, Electric
    Cooling
    • Central
    Appliances
    • Included: Dishwasher, Dryer, Garbage disposal, Microwave, Range / Oven, Refrigerator, Washer
    • Laundry: Inside, Laundry Room
    Features
    • Ceiling Fans(s), Eating Space In Kitchen, High Ceiling(s), Stone Counters, Walk-In Closet(s), Crown Molding, Solid Wood Cabinets, Thermostat, Kitchen/Family Room Combo, Elevator, Solid Surface Counters, Built in Features, Window Treatments, Tray Ceiling(s)
    • Flooring: Tile, Other, Hardwood
    • Windows: Shutters
    Interior area
    • Structure area source: Public Records
    • Total interior livable area: 2,318 sqft

    Property

    Parking
    • Parking features: Garage - Attached
    Features
    • Levels: One
    • Patio & porch: Deck, Covered, Side Porch
    • Exterior features: Stucco
    • Has view: Yes
    • View description: Park, Water, City
    • Has water view: Yes
    • Water view: Water
    Lot
    • Features: In City Limits, Sidewalk, Street Paved, Historic District
    Details
    • Parcel number: 1829239AA000000003010A
    • Zoning: PD

    Construction

    Type & style
    • Home type: SingleFamily
    • Architectural style: Spanish/Mediterranean, Custom, Historical
    • Property subtype: Condominium
    Materials
    • masonry
    • Roof: Tile
    Condition
    • Completed
    • Year built: 2007

    Utilities & green energy

    • Sewer: Public Sewer
    • Water: Public
    • Utilities for property: Electricity Connected, Phone Available, Sewer Connected, BB/HS Internet Available, Public, Street Lights, Cable Connected, Water Available

    Community & HOA

    Community
    • Security: Secured Garage / Parking, Smoke Detector(s), Security Gate, Security System, Fire Alarm, Fire Sprinkler System, Key Card Entry
    • Subdivision: THE VALENCIA IN OLD HYDE PARK
    HOA
    • Has HOA: Yes
    • Amenities included: Elevators, Maintenance, Storage, Lobby Key Required
    • Services included: Maintenance Grounds, Common Area Taxes, Insurance, Maintenance Exterior, Maintenance Repairs, Escrow Reserves Fund
    • HOA fee: $870 monthly
    Location
    • Region: Tampa

    Financial & listing details

    • Price per square foot: $534/sqft
    • Tax assessed value: $813,375
    • Annual tax amount: $16,183
    • Listing terms: Cash, Conventional
    • Ownership: Condominium

    Price history

    DateEventPrice
    12/19/2019Sold$876,525-2.5%$378/sqft
    Source: Stellar MLS #T3210401 Report a problem
    11/15/2019Pending sale$899,000$388/sqft
    Source: CENTURY 21 LIST with BEGGINS #T3210401 Report a problem
    11/15/2019Listed for sale$899,000$388/sqft
    Source: CENTURY 21 LIST with BEGGINS #T3210401 Report a problem
    11/15/2019Pending sale$899,000$388/sqft
    Source: CENTURY 21 LIST with BEGGINS #T3210401 Report a problem
    11/14/2019Listed for sale$899,000+17%$388/sqft
    Source: CENTURY 21 LIST WITH BEGGINS #T3210401 Report a problem
    5/10/2007Sold$768,400$331/sqft
    Source: Public Record Report a problem

    Public tax history

    YearProperty taxesTax assessment
    2025$16,183 +13.8%$813,375 +9.2%
    2024$14,224 -16.8%$744,671 -16.2%
    2023$17,106 +9.4%$888,183 +10%
    2022$15,637 +13.9%$807,439 +16.8%
    2021$13,729 +9.7%$691,493 +10%
    2020$12,519 +100.6%$628,630 +78.3%
    2019$6,241 $352,501 +1.9%
    2018$6,241 +0.6%$345,928 -37.1%
    2017$6,205 +1.3%$549,903 +65.7%
    2016$6,125 +2.9%$331,844 +0.7%
    2015$5,952 -0.4%$329,537 +0.8%
    2014$5,978 $326,922 +1.5%
    2013$5,978 +0.6%$322,091 +1.7%
    2012$5,941 -5.5%$316,707 -4.7%
    2011$6,288 -16.8%$332,181 -15.6%
    2010$7,559 -12.5%$393,612 -10.9%
    2009$8,640 -20.7%$441,594 -18.8%
    2008$10,901 +1605.1%$543,999 +1722.7%
    2007$639 $29,845
    Find assessor info on the county website

    Neighborhood: Historic Hyde Park

    Nearby schools

    GreatSchools rating
    Schools provided by the listing agent
    • Elementary: Gorrie-HB
    • Middle: Wilson-HB
    • High: Plant-HB

    Source: The MLS. This data may not be complete. We recommend contacting the local school district to confirm school assignments for this home.

    Get a cash offer in 3 minutes
    Find out how much your home could sell for in as little as 3 minutes with a no-obligation cash offer.
    Estimated market value
    $1,237,500
    Get a cash offer in 3 minutes
    Find out how much your home could sell for in as little as 3 minutes with a no-obligation cash offer.
    Estimated market value
    $1,237,500