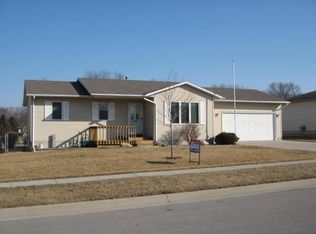
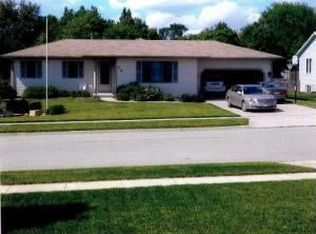
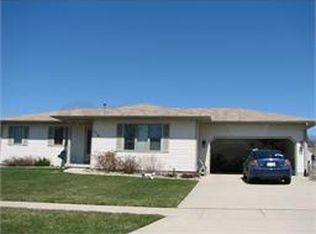
This move-in ready home has been meticulously maintained and thoughtfully updated, offering modern finishes and an inviting open-concept layout.
The fully renovated kitchen showcases high-end cabinetry, quartz countertops, and seamless flow into the dining and living areas--an ideal setup for everyday living and effortless entertaining. A spacious pantry sits just off the kitchen, along with direct access to the back deck for convenient outdoor dining and relaxation.
The main level features three comfortable bedrooms, including a generous primary suite complete with a walk-in closet and private three-quarter bath. Two additional bedrooms offer excellent storage, with one featuring a built-in dresser. A beautifully remodeled full bathroom serves the main floor.
The finished lower level expands the home's living space with two additional bedrooms--each with full closets--a warm and welcoming family room, and a combined laundry area with an updated three-quarter bath.
The attached two-car garage is fully insulated and upgraded for year-round use, featuring heat, an insulated overhead door, floor drains, and 220-volt electrical service.
Whether you enjoy hobbies, projects, or need a dedicated workshop, this garage is ready for it. A climate-controlled 12' x 18' shop is attached to the rear of the garage, offering even more space for storage, work, or a home-based business.
Outside, you'll find a fenced backyard, a 10' x 12' storage shed, and a deck conveniently located off the kitchen--perfect for morning coffee, evening grilling, or hosting friends.
Situated in a welcoming community known for its highly rated schools and small-town charm, this exceptional property delivers comfort, quality, and convenience, with Ames just a short drive away.
Sold for $340,000
Zillow last checked:
Listing updated:
Bought with:
NON- MEMBER
CENTRAL IOWA BOARD OF REALTORS
Source: CIBR,MLS#: 70853
Price history
| Date | Event | Price |
|---|---|---|
| 9/8/2026 | Sold | $340,000$266/sqft |
Source:  CIBR #70853 Report a problem CIBR #70853 Report a problem | ||
| 8/3/2026 | Pending sale | $340,000$266/sqft |
Source:  DMMLS #746209 Report a problem DMMLS #746209 Report a problem | ||
| 7/29/2026 | Price change | $340,000-10.5%$266/sqft |
Source: CIBR #70853 Report a problem | ||
| 7/6/2026 | Listed for sale | $380,000+150%$297/sqft |
Source: Owner Report a problem | ||
| 7/19/2011 | Sold | $152,000-3.7%$119/sqft |
Source: CIBR #33000 Report a problem | ||
| 5/4/2011 | Listed for sale | $157,900+5.3%$123/sqft |
Source: Hunziker & Associates, Realtors #33000 Report a problem | ||
| 8/14/2009 | Sold | $150,000$117/sqft |
Source: Public Record Report a problem | ||


Get pre-qualified for a loan
At Zillow Home Loans, we can pre-qualify you in as little as 5 minutes with no impact to your credit score.An equal housing lender. NMLS #10287.
