Skip main navigation
For sale
  • Price cut: $55K (5/30)
    $995,000

    610 S Sherwood St, Fort Collins, CO 80521

    7beds
    4baths
    2,721sqft
    : 
    Loading
    Get pre-qualified
    Multi Family
    Built in 1915
    -- sqft lot
    $-- Zestimate®
    $366/sqft
    $-- HOA

    What's special

    Large covered front porchAll-new interior paintNew windows throughout
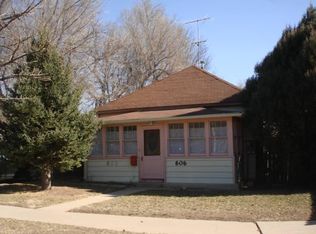
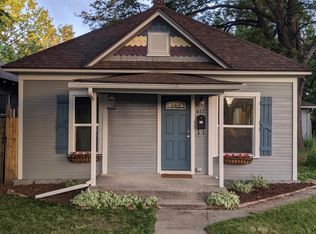
    Charming bungalow built circa 1915 and historically designated as the Paul Wood Tenant House. Moved to the current location in 1946, this triplex sits on a poured concrete foundation. In 2000, the whole house was taken down to the studs and rebuilt while preserving as much of the original details as possible. Updates include: new wiring, plumbing, fixtures, drywall, kitchens, and baths. Original details include: refinished original hardwood on main floor, trim/door casings, doors/hardware. Upstairs is a loft style, with two large bedrooms (with new carpet), a kitchenette, a spacious bath, vaulted ceilings, and natural light. The main level has a large covered front porch, ten-foot ceilings, a tiled kitchen, and three large bedrooms, with 1 1/2 bathrooms, and two large living/dining rooms. The basement features new LVP, new carpet in the two conforming bedrooms with egress windows, full bath, and new kitchen cabinets and countertops. The property features: all-new interior paint, new windows throughout, and one new hot water heater. It also features three separate electrical meters (installed in 2000), three thermostats, and a lot size and zoning that should support additional development. In this zone, an extra occupancy rental permit is easy to apply for, making this triplex a 2 bed/1 bath upstairs, and a 5 bed/ 3 bath on the main and basement. Additionally, the NCB Zone would allow up to four units, so one could add another dwelling with two additional units. Please inquire with the City of Fort Collins. This incredible opportunity is located just four houses away from the CSU College of Business, and just four blocks from Old Town.
    168 days
    |
    514
    |
    30
    |

    Zillow last checked:

    Listing updated:

    Listed by:

    Emily Heinz 970-988-9367,

    Downtown Real Estate Brokers

    Source: IRES as distributed by MLS GRID,MLS#: 1050353MLS Logo

    Loading...

      Facts & features

      Interior

      Bedrooms & bathrooms
      • Bedrooms: 7
      • Bathrooms: 4
      Heating
      • Forced Air
      Appliances
      • Included: Gas Range, Refrigerator, Washer, Dryer, Disposal
      Features
      • Separate Dining Room, Cathedral Ceiling(s), Outside Entry, High Ceilings
      • Flooring: Wood
      • Basement: Full,Partially Finished
      Interior area
      • Total structure area: 2,721
      • Total interior livable area: 2,721 sqft

      Property

      Parking
      • Total spaces: 6
      • Details: 2 Spaces/Unit
      Accessibility
      • Accessibility features: Level Lot, Low Carpet, Main Floor Bath, Accessible Bedroom
      Features
      • Levels: Two
      • Stories: 2
      • Patio & porch: Enclosed
      • Fencing: Fenced,Wood
      • Has view: Yes
      • View description: City
      Lot
      • Size: 9,500 Square Feet
      • Features: Level, Historic District, City Limits, Paved, Curbs, Gutters, Sidewalks, Street Light, Alley
      Details
      • Parcel number: R0067717
      • Zoning: OT-C
      • Special conditions: Private Owner

      Construction

      Type & style
      • Home type: MultiFamily
      • Architectural style: Cottage
      • Property subtype: Multi Family
      Materials
      • Wood Siding
      • Roof: Composition
      Condition
      • New construction: No
      • Year built: 1915

      Utilities & green energy

      • Electric: City Electric
      • Gas: Xcel
      • Sewer: Public Sewer
      • Water: City
      • Utilities for property: Natural Gas Available, Electricity Available, Satellite Avail, High Speed Avail

      Community & HOA

      Community
      • Security: Fire Alarm
      • Subdivision: Old Town West Side
      HOA
      • Has HOA: No
      Location
      • Region: Fort Collins

      Financial & listing details

      • Price per square foot: $366/sqft
      • Tax assessed value: $634,900
      • Annual tax amount: $3,728
      • Date on market: 1/28/2026
      • Listing terms: Cash,Conventional
      • Tenant pays: Gas, Electricity, Water, Sewer
      • Income includes: Lease/Rents
      • Electric utility on property: Yes
      • Road surface type: Asphalt

        Estimated market value

        Not available

        Estimated sales range

        Not available

        Not available

        Price history

        DateEventPrice
        5/30/2026Price change$995,000-5.2%$366/sqft
        Source: IRES as distributed by MLS GRID #1050353 Report a problem
        3/11/2026Price change$1,050,000-4.5%$386/sqft
        Source: IRES as distributed by MLS GRID #1050353 Report a problem
        1/28/2026Listed for sale$1,100,000+33.3%$404/sqft
        Source: IRES as distributed by MLS GRID #1050353 Report a problem
        2/22/2025Listing removed$1,600$1/sqft
        Source: Zillow Rentals Report a problem
        11/8/2024Listed for rent$1,600$1/sqft
        Source: Zillow Rentals Report a problem
        10/30/2024Listing removed$1,600$1/sqft
        Source: Zillow Rentals Report a problem
        10/17/2024Listed for rent$1,600$1/sqft
        Source: Zillow Rentals Report a problem
        12/13/2023Listing removed--
        Source: Zillow Rentals Report a problem
        11/13/2023Listed for rent$1,600$1/sqft
        Source: Zillow Rentals Report a problem
        10/17/2023Sold$825,000-2.4%$303/sqft
        Source: REcolorado as distributed by MLS GRID #IR996582 Report a problem
        10/13/2023Pending sale$845,000$311/sqft
        Source: IRES as distributed by MLS GRID #996582 Report a problem
        9/19/2023Listed for sale$845,000-15.1%$311/sqft
        Source: IRES as distributed by MLS GRID #996582 Report a problem
        8/1/2023Listing removed--
        Source: IRES as distributed by MLS GRID #986963 Report a problem
        5/4/2023Listed for sale$995,000+677.3%$366/sqft
        Source: IRES as distributed by MLS GRID #986963 Report a problem
        12/17/1999Sold$128,000$47/sqft
        Source: Public Record Report a problem

        Public tax history

        YearProperty taxesTax assessment
        2024$3,728 +26.4%$42,538 -1%
        2023$2,950 -1%$42,951 +37.5%
        2022$2,981 -11.9%$31,240 -2.8%
        2021$3,384 -0.4%$32,139 -11.1%
        2020$3,398 +21.1%$36,165 -0.7%
        2019$2,807 $36,418 +18.2%
        2018$2,807 $30,802
        2017$2,807 +0.3%$30,802 +20.5%
        2016$2,798 +20.8%$25,560
        2015$2,317 +19%$25,560 +19.7%
        2014$1,948 $21,350
        2013-- $21,350 +10.7%
        2012-- $19,290
        2011-- $19,290 -0.4%
        2010-- $19,370
        2009-- $19,370 +3.3%
        2008-- $18,760
        2007-- $18,760 -10.6%
        2006-- $20,990
        2005-- $20,990 +40.7%
        2004-- $14,920 +3.5%
        2002-- $14,410 -4.4%
        2001-- $15,070
        Find assessor info on the county website

        Monthly payment

        Est. payment

        Payment breakdown

        Explore the cost of this home by adjusting the details. Changes won't be saved.
        All calculations are estimates and provided by Zillow, Inc. for informational purposes only. Actual amounts may vary.
        HOA fees may include property taxes on listings classified as Co-Ops. Contact the listing agent and/or owner for fee details.
        Mortgage interest rates are dependent on a number of factors, including credit score, down payment, and repayment length. Interest rate data provided by Zillow Group Marketplace, Inc. as of 1/1/1970 from various mortgage lenders with which we have lead or other similar arrangements; the Estimated Payment is an average of those rates.
        See how much you could borrow to make a competitive offer.

        Climate risks

        Neighborhood: University North

        Getting around

        82 / 100
        Very Walkable
        52 / 100
        Good Transit
        100 / 100
        Biker's Paradise

        Nearby schools

        GreatSchools rating
        Schools provided by the listing agent
        • Elementary: Dunn
        • Middle: Lincoln
        • High: Poudre

        Source: IRES as distributed by MLS GRID. This data may not be complete. We recommend contacting the local school district to confirm school assignments for this home.

        A local agent can set up tours, give advice and negotiate with sellers.

        A local lender can help you make sure your offer is ready when you are.

        Browse local experts

        Similar homes