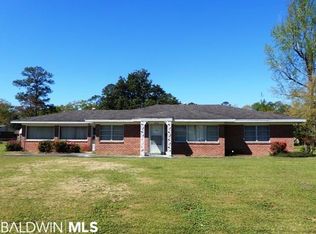
Welcome to your charming cottage in the heart of Atmore, AL! This cute and quaint 2-bedroom, 1-bathroom home perfectly balances comfort and convenience. Step inside to discover a spacious living and dining area adorned with ample cabinetry and ceramic tile flooring. The newer double-pane windows and luxury vinyl planks add a modern touch to this delightful residence. A versatile bonus room provides the perfect space for an in-home office or an additional bedroom, catering to your lifestyle needs. Situated just minutes from downtown amenities and within walking distance to local parks and a splash pad, this property offers the ideal blend of relaxation and accessibility. Don’t miss your chance to call this lovely home yours!ALL SQ. FOOTAGE AND DIMENSIONS ARE APPROXIMATE AND IS THE BUYER'S RESPONSIBILITY TO VERIFY."BUYER TO VERIFY ALL INFORMATION DURING DUE DILIGENCE" Buyer to verify all information during due diligence.
Closed
$116,000
610 S Trammell St, Atmore, AL 36502
2beds
1,222sqft
Residential
Built in 1955
0.25 Acres Lot
$136,500 Zestimate®
$95/sqft
$1,125 Estimated rent
Home value
$136,500
$124,000 - $147,000
$1,125/mo
Zestimate® history
Owner options
List your home for rent
$1,125/mo
Rent Zestimate®
Find your next renter with Zillow Rental Manager. Plus, with online applications, you can quickly screen prospective tenants – for free.
$1,125/mo
Rent Zestimate®
Refinance and save
$529/mo
Est. payment
Refinancing to a lower rate could help reduce your monthly payments and save thousands over the life of the loan.
$529/mo
Est. payment
Explore your selling options
Work with a Zillow partner agent
Leverage their expertise and Zillow's premium Showcase listings to get your home seen by more buyers.
Get startedList with your own agent
Get your home in front of millions of buyers by listing it on Zillow.
Learn how to do itSell it yourself
Take full control of how buyers see your home on Zillow by listing For Sale by Owner (FSBO).
List your homeWhat's special
Zillow last checked:
Listing updated:
Listed by:
Deborah Rowell Main:251-368-4397,
Southern Real Estate - Atmore,
David Dobson 850-637-4227,
Southern Real Estate - Atmore
Bought with:
Jennifer White
FirstSouth Properties
Source: Baldwin Realtors,MLS#: 366067
Facts & features
Interior
Bedrooms & bathrooms
- Bedrooms: 2
- Bathrooms: 1
- Full bathrooms: 1
- Main level bedrooms: 2
Primary bedroom
- Level: Main
- Area: 143
- Dimensions: 13 x 11
Bedroom 2
- Level: Main
- Area: 143
- Dimensions: 13 x 11
Primary bathroom
- Features: Tub/Shower Combo, Single Vanity
Dining room
- Features: Breakfast Area-Kitchen, Lvg/Dng Combo
Kitchen
- Level: Main
- Area: 110
- Dimensions: 11 x 10
Heating
- Heat Pump
Cooling
- Heat Pump, Ceiling Fan(s)
Appliances
- Included: Dishwasher, Microwave, Electric Range, Refrigerator, Electric Water Heater
- Laundry: Main Level, Inside
Features
- Ceiling Fan(s), High Speed Internet
- Flooring: Carpet, Tile
- Has basement: No
- Has fireplace: No
- Fireplace features: None
Interior area
- Total structure area: 1,222
- Total interior livable area: 1,222 sqft
Property
Parking
- Parking features: None
Features
- Levels: One
- Stories: 1
- Patio & porch: Front Porch, Side Porch
- Has view: Yes
- View description: None
- Waterfront features: No Waterfront
Lot
- Size: 0.25 Acres
- Dimensions: 75 x 150
- Features: Less than 1 acre, Level, Few Trees
Details
- Parcel number: 2609293014019.000
- Zoning description: Single Family Residence,Within Corp Limits
Construction
Type & style
- Home type: SingleFamily
- Architectural style: Cottage
- Property subtype: Residential
Materials
- Brick, Vinyl Siding
- Foundation: Slab
- Roof: Metal,Ridge Vent
Condition
- Resale
- New construction: No
- Year built: 1955
Utilities & green energy
- Electric: Alabama Power
- Sewer: Public Sewer
- Water: Public
- Utilities for property: Cable Connected
Community & neighborhood
Community
- Community features: None
Location
- Region: Atmore
- Subdivision: Atmore
Other
Other facts
- Ownership: Whole/Full
Price history
| Date | Event | Price |
|---|---|---|
| 9/11/2024 | Sold | $116,000+6.4%$95/sqft |
Source:  Baldwin Realtors #366067 Report a problem Baldwin Realtors #366067 Report a problem | ||
| 8/8/2024 | Pending sale | $109,000$89/sqft |
Source:  PAR #650207 Report a problem PAR #650207 Report a problem | ||
| 8/5/2024 | Listed for sale | $109,000$89/sqft |
Source: Baldwin Realtors #366067 Report a problem | ||
Public tax history
| Year | Property taxes | Tax assessment |
|---|---|---|
| 2025 | $392 -50.7% | $9,540 -40% |
| 2024 | $795 -8.7% | $15,900 +82.6% |
| 2023 | $871 +8.9% | $8,708 +29.2% |
| 2022 | $800 +18.7% | $6,740 |
| 2021 | $674 | $6,740 |
| 2020 | $674 | $6,740 -50% |
| 2018 | $674 | $13,480 +13.1% |
| 2017 | $674 +19.1% | $11,920 +3.1% |
| 2015 | $566 | $11,566 -0.8% |
| 2014 | -- | $11,660 |
| 2013 | -- | -- |
| 2012 | -- | -- |
| 2011 | -- | -- |
| 2010 | -- | -- |
Find assessor info on the county website
Neighborhood: 36502
Nearby schools
GreatSchools rating
- 7/10Rachel Patterson Elementary SchoolGrades: 1-5Distance: 0.6 mi
- 7/10Escambia Co Middle SchoolGrades: 6-8Distance: 2 mi
- 1/10Escambia Co High SchoolGrades: 9-12Distance: 0.8 mi
Get a cash offer in 3 minutes
Find out how much your home could sell for in as little as 3 minutes with a no-obligation cash offer.
Estimated market value
$136,500
Get a cash offer in 3 minutes
Find out how much your home could sell for in as little as 3 minutes with a no-obligation cash offer.
Estimated market value
$136,500
- Alabama
- Escambia County
- Atmore
- 36502
- 610 S Trammell St
Nearby cities
Nearby zip codes
Other Atmore Topics
