Skip main navigation
Sold for $440,000
  • $440,000

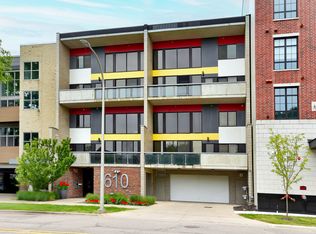
    610 S Troy St, Royal Oak, MI 48067

    2beds
    1,799sqft
    Condominium
    Built in 2005
    -- sqft lot
    $451,700 Zestimate®
    $245/sqft
    $4,168 Estimated rent

    Home value

    $451,700

    $420,000 - $483,000

    $4,168/mo

    Zestimate® history
    Loading
    Loading...

    Owner options

    List your home for rent

    $4,168/mo

    Rent Zestimate®

    Find your next renter with Zillow Rental Manager. Plus, with online applications, you can quickly screen prospective tenants – for free.

    Learn more

    $4,168/mo

    Rent Zestimate®

    Refinance and save

    $3,311/mo

    Est. payment

    Refinancing to a lower rate could help reduce your monthly payments and save thousands over the life of the loan.

    See today's rates

    $3,311/mo

    Est. payment

    Explore your selling options

    Work with a Zillow partner agent

    Leverage their expertise and Zillow's premium Showcase listings to get your home seen by more buyers.

    Get started

    List with your own agent

    Get your home in front of millions of buyers by listing it on Zillow.

    Learn how to do it

    Sell it yourself

    Take full control of how buyers see your home on Zillow by listing For Sale by Owner (FSBO).

    List your home

    What's special

    Large center islandIndustrial-style elementsHigh ceilingsRich hardwood floorsIn-unit laundryGourmet kitchenSoaring windows
    Live in the heart of downtown Royal Oak! This stunning contemporary condo offers the perfect blend of modern design and urban convenience—just steps from shopping, dining, and entertainment. Spanning nearly 1,800 square feet, this impressive two-story unit features soaring windows that flood the space with natural light, 2 spacious bedrooms, 2.5 bathrooms, and an open loft area ideal for a home office or lounge. The gourmet kitchen is a chef’s dream with a large center island, stainless steel appliances, and sleek finishes. Enjoy the convenience of a main-floor bedroom with an ensuite bath and generous closet space, while the second level includes another bedroom, full bath, and flexible loft area. Industrial-style elements like exposed ductwork, high ceilings, and rich hardwood floors add a modern edge, complemented by fresh paint throughout. Step out onto the expansive balcony—accessible from both the living room and main-floor bedroom—for your private outdoor retreat. Additional highlights include in-unit laundry, two dedicated spaces in a heated parking garage, and unbeatable walkability. Don’t miss this incredible opportunity to own a unique space in one of Metro Detroit’s most vibrant communities.

    Zillow last checked:

    Listing updated:

    Listed by:

    Ron Rocz 248-798-4404,

    Real Broker, LLC Birmingham

    Bought with:

    Matthew Barker, 6501359589

    Max Broock, REALTORS®-Birmingham

    Source: Realcomp II,MLS#: 20250030827MLS Logo

    Facts & features

    Interior

    Bedrooms & bathrooms
    • Bedrooms: 2
    • Bathrooms: 3
    • Full bathrooms: 2
    • 1/2 bathrooms: 1
    Primary bedroom
    • Level: Entry
    • Area: 396
    • Dimensions: 18.00 x 22.00
    Bedroom
    • Level: Second
    • Area: 264
    • Dimensions: 22.00 x 12.00
    Primary bathroom
    • Level: Entry
    • Area: 40
    • Dimensions: 8.00 x 5.00
    Other
    • Level: Second
    • Area: 45
    • Dimensions: 9.00 x 5.00
    Other
    • Level: Entry
    • Area: 25
    • Dimensions: 5.00 x 5.00
    Dining room
    • Level: Entry
    • Area: 171
    • Dimensions: 19.00 x 9.00
    Family room
    • Level: Second
    • Area: 300
    • Dimensions: 25.00 x 12.00
    Great room
    • Level: Entry
    • Area: 288
    • Dimensions: 16.00 x 18.00
    Kitchen
    • Level: Entry
    • Area: 120
    • Dimensions: 12.00 x 10.00
    Laundry
    • Level: Entry
    • Area: 32
    • Dimensions: 8.00 x 4.00
    Heating
    • Forced Air, Natural Gas
    Cooling
    • Central Air
    Appliances
    • Included: Dishwasher, Dryer, Electric Cooktop, Free Standing Refrigerator, Microwave, Washer
    Features
    • High Speed Internet
    • Has basement: No
    • Has fireplace: No
    Interior area
    • Total interior livable area: 1,799 sqft
    • Finished area above ground: 1,799

    Property

    Parking
    • Parking features: Two Car Garage, Assigned 2 Spaces, Attached, Electricityin Garage, Heated Garage, Garage Door Opener
    • Has attached garage: Yes
    Features
    • Levels: Two
    • Stories: 2
    • Entry location: GroundLevelwSteps
    Lot
    • Size: 871 Square Feet
    Details
    • Parcel number: 722522155035
    • Special conditions: Short Sale No,Standard

    Construction

    Type & style
    • Home type: Condo
    • Architectural style: Common Entry Building,Contemporary,Loft
    • Property subtype: Condominium
    Materials
    • Brick
    • Foundation: Block, Poured, Slab
    Condition
    • New construction: No
    • Year built: 2005
    • Major remodel year: 2005

    Utilities & green energy

    • Sewer: Public Sewer
    • Water: Public

    Community & HOA

    HOA
    • Has HOA: Yes
    • Services included: Maintenance Grounds, Maintenance Structure, Sewer, Trash, Water
    • HOA fee: $451 monthly
    Location
    • Region: Royal Oak

    Financial & listing details

    • Price per square foot: $245/sqft
    • Tax assessed value: $276,710
    • Annual tax amount: $9,519
    • Date on market: 5/30/2025
    • Cumulative days on market: 3 days
    • Listing agreement: Exclusive Right To Sell
    • Listing terms: Cash,Conventional
    • Exclusions: Exclusion(s) Do Not Exist

    Price history

    DateEventPrice
    6/17/2025Sold$440,000-2.2%$245/sqft
    Source: Realcomp II #20250030827 Report a problem
    6/13/2025Pending sale$450,000$250/sqft
    Source: Realcomp II #20250030827 Report a problem
    5/30/2025Listed for sale$450,000$250/sqft
    Source: Realcomp II #20250030827 Report a problem
    4/30/2024Listing removed--
    Source: Realcomp II #20240007016 Report a problem
    3/7/2024Price change$2,900-3.3%$2/sqft
    Source: Realcomp II #20240007016 Report a problem
    2/7/2024Price change$3,000+0.2%$2/sqft
    Source: Realcomp II #20240007016 Report a problem
    11/23/2023Listed for rent$2,995-0.2%$2/sqft
    Source: Zillow Rentals Report a problem
    2/19/2021Listing removed--
    Source: Zillow Rental Network_1 Report a problem
    1/29/2021Listed for rent$3,000$2/sqft
    Source: Zillow Rental Network_1 #40120536 Report a problem

    Public tax history

    Tax history is unavailable.

    Neighborhood: 48067

    Nearby schools

    GreatSchools rating
    Get a cash offer in 3 minutes
    Find out how much your home could sell for in as little as 3 minutes with a no-obligation cash offer.
    Estimated market value
    $451,700
    Get a cash offer in 3 minutes
    Find out how much your home could sell for in as little as 3 minutes with a no-obligation cash offer.
    Estimated market value
    $451,700