Welcome to 610 Walnutree Lane in Claymont, Delaware — the perfect opportunity for a first-time buyer ready to stop renting and start building equity. This well-maintained 3-bedroom, 1-bath home offers a practical and comfortable layout. All three bedrooms are located on the second floor, creating a clear separation between living and sleeping spaces. The first floor features a spacious living room, dedicated dining area, and functional kitchen designed for everyday living. New HVAC, Water Heater and Windows within the last few years. A bright sunroom off the back of the home provides valuable bonus space — ideal for a home office, playroom, hobby room, or relaxing retreat. The partially finished basement adds even more flexibility, giving you room to grow as your needs change. Conveniently located near major routes, shopping, and dining, this home combines accessibility with neighborhood charm. A smart move for buyers looking for affordability, space, and long-term value. This home qualifies for Grant Programs. Reach out to your agent to get my details. Schedule your showing today and take the first step toward homeownership.
Sold for $330,000
$330,000
610 S Walnutree Ln, Claymont, DE 19703
3beds
1,825sqft
Single Family Residence
Built in 1965
7,405 Square Feet Lot
$334,000 Zestimate®
$181/sqft
$2,133 Estimated rent
Home value
$334,000
$301,000 - $371,000
$2,133/mo
Zestimate® history
Owner options
List your home for rent
$2,133/mo
Rent Zestimate®
Find your next renter with Zillow Rental Manager. Plus, with online applications, you can quickly screen prospective tenants – for free.
$2,133/mo
Rent Zestimate®
Refinance and save
$1,582/mo
Est. payment
Refinancing to a lower rate could help reduce your monthly payments and save thousands over the life of the loan.
$1,582/mo
Est. payment
Explore your selling options
Work with a Zillow partner agent
Leverage their expertise and Zillow's premium Showcase listings to get your home seen by more buyers.
Get startedList with your own agent
Get your home in front of millions of buyers by listing it on Zillow.
Learn how to do itSell it yourself
Take full control of how buyers see your home on Zillow by listing For Sale by Owner (FSBO).
List your homeWhat's special
Practical and comfortable layoutDedicated dining area
Zillow last checked:
Listing updated:
Listed by:
Erik Bashford 302-540-8048,
EXP Realty, LLC,
Co-Listing Agent: Shanika Monica Clark 302-521-4922,
EXP Realty, LLC
Bought with:
John D'Ambrosio, RS357288
EXP Realty, LLC
Source: Bright MLS,MLS#: DENC2097658
Facts & features
Interior
Bedrooms & bathrooms
- Bedrooms: 3
- Bathrooms: 1
- Full bathrooms: 1
Rooms
- Room types: Dining Room, Kitchen, Family Room, Recreation Room
Dining room
- Level: Main
Family room
- Level: Main
Kitchen
- Level: Main
Recreation room
- Level: Lower
Heating
- Forced Air, Natural Gas
Cooling
- Central Air, Electric
Appliances
- Included: Gas Water Heater
Features
- Basement: Full
- Has fireplace: No
Interior area
- Total structure area: 1,825
- Total interior livable area: 1,825 sqft
- Finished area above ground: 1,825
- Finished area below ground: 0
Property
Parking
- Total spaces: 5
- Parking features: Driveway
- Uncovered spaces: 5
Accessibility
- Accessibility features: None
Features
- Levels: Two
- Stories: 2
- Pool features: None
Lot
- Size: 7,405 Square Feet
- Dimensions: 75.00 x 100.00
Details
- Additional structures: Above Grade, Below Grade
- Parcel number: 06047.00256
- Zoning: NC6.5
- Special conditions: Standard
Construction
Type & style
- Home type: SingleFamily
- Architectural style: Colonial
- Property subtype: Single Family Residence
Materials
- Stucco, Asbestos
- Foundation: Block
Condition
- New construction: No
- Year built: 1965
Utilities & green energy
- Sewer: Public Sewer
- Water: Public
- Utilities for property: Natural Gas Available
Community & HOA
Community
- Subdivision: Greentree
HOA
- Has HOA: No
Location
- Region: Claymont
Financial & listing details
- Price per square foot: $181/sqft
- Tax assessed value: $321,600
- Annual tax amount: $2,803
- Date on market: 2/24/2026
- Listing agreement: Exclusive Right To Sell
- Listing terms: Conventional,Cash,FHA
- Ownership: Fee Simple
Price history
| Date | Event | Price |
|---|---|---|
| 4/1/2026 | Sold | $330,000+4.8%$181/sqft |
Source:  Bright MLS #DENC2097658 Report a problem Bright MLS #DENC2097658 Report a problem | ||
| 3/4/2026 | Pending sale | $315,000$173/sqft |
Source: Bright MLS #DENC2097658 Report a problem | ||
| 3/2/2026 | Contingent | $315,000$173/sqft |
Source: Bright MLS #DENC2097658 Report a problem | ||
| 2/24/2026 | Listed for sale | $315,000$173/sqft |
Source: Bright MLS #DENC2097658 Report a problem | ||
Public tax history
Tax history is unavailable.
Neighborhood: 19703
Nearby homes
- $264,0003 bd1 ba2.1k sqft610 Walnutree Ln, Claymont, DE 19703Sold
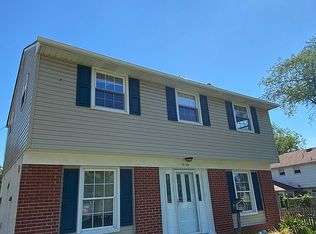
- $365,0003 bd1 ba1.8k sqft612 Walnutree Ln, Claymont, DE 19703Sold
- $379,3004 bd2 ba1.8k sqft608 Walnutree Ln, Claymont, DE 19703Off Market
- $341,5003 bd1 ba2.1k sqft714 Walnutree Ln, Claymont, DE 19703Off Market
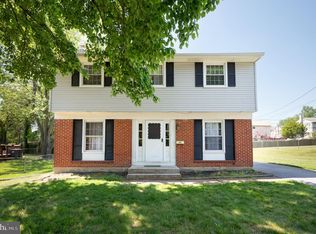
- $293,0003 bd1 ba1.4k sqft716 Walnutree Ln, Claymont, DE 19703Off Market
- $299,8003 bd1 ba1.4k sqft712 Walnutree Ln, Claymont, DE 19703Off Market
- $303,9003 bd1 ba1.4k sqft614 Walnutree Ln, Claymont, DE 19703Off Market
- $400,0003 bd3 ba1.8k sqft609 Walnutree Ln, Claymont, DE 19703Off Market
Nearby schools
GreatSchools rating
- 9/10Claymont Elementary SchoolGrades: K-5Distance: 0.6 mi
- 6/10Talley Middle SchoolGrades: 6-8,12Distance: 0.8 mi
- 6/10Mount Pleasant High SchoolGrades: 9-12Distance: 3.5 mi
Schools provided by the listing agent
- District: Brandywine
Source: Bright MLS. This data may not be complete. We recommend contacting the local school district to confirm school assignments for this home.
Get a cash offer in 3 minutes
Find out how much your home could sell for in as little as 3 minutes with a no-obligation cash offer.
Estimated market value
$334,000
Get a cash offer in 3 minutes
Find out how much your home could sell for in as little as 3 minutes with a no-obligation cash offer.
Estimated market value
$334,000
- Delaware
- New Castle County
- Claymont
- 19703
- 610 S Walnutree Ln
Nearby cities
Nearby zip codes
Other Claymont Topics
