Check out this well-maintained home offering 1,078 square feet of practical living space. The property features two bedrooms and one full bathroom. The functional layout includes a welcoming living room with carpet flooring, while the kitchen showcases durable vinyl plank flooring and laminate countertops. Recent improvements include a six-year-old roof, ensuring peace of mind for years to come. The home's comfort is maintained year-round with an efficient gas furnace and central air conditioning system. An attached two-car heated garage provides valuable vehicle protection and storage space. The strategic location combines residential comfort with easy access to daily necessities. Additional Home Details: new water line from main to street, new sewer line from main to street, workbench included, newer windows.
Closed
$169,900
610 S Washington St, Warsaw, IN 46580
2beds
1,078sqft
Single Family Residence
Built in 1930
7,405 Square Feet Lot
$181,300 Zestimate®
$--/sqft
$1,156 Estimated rent
Home value
$181,300
$156,000 - $212,000
$1,156/mo
Zestimate® history
Owner options
List your home for rent
$1,156/mo
Rent Zestimate®
Find your next renter with Zillow Rental Manager. Plus, with online applications, you can quickly screen prospective tenants – for free.
$1,156/mo
Rent Zestimate®
Refinance and save
$802/mo
Est. payment
Refinancing to a lower rate could help reduce your monthly payments and save thousands over the life of the loan.
$802/mo
Est. payment
Explore your selling options
Work with a Zillow partner agent
Leverage their expertise and Zillow's premium Showcase listings to get your home seen by more buyers.
Get startedList with your own agent
Get your home in front of millions of buyers by listing it on Zillow.
Learn how to do itSell it yourself
Take full control of how buyers see your home on Zillow by listing For Sale by Owner (FSBO).
List your homeWhat's special
Attached two-car heated garageCentral air conditioning systemEfficient gas furnaceLaminate countertops
Zillow last checked:
Listing updated:
Listed by:
Julie Hall Cell:574-268-7645,
Patton Hall Real Estate
Bought with:
Angie Jarrett, RB14043625
Coldwell Banker Real Estate Group
Source: IRMLS,MLS#: 202523685
Facts & features
Interior
Bedrooms & bathrooms
- Bedrooms: 2
- Bathrooms: 1
- Full bathrooms: 1
- Main level bedrooms: 2
Bedroom 1
- Level: Main
Bedroom 2
- Level: Main
Dining room
- Level: Main
- Area: 144
- Dimensions: 12 x 12
Kitchen
- Level: Main
- Area: 224
- Dimensions: 14 x 16
Living room
- Level: Main
- Area: 264
- Dimensions: 22 x 12
Heating
- Natural Gas, Forced Air
Cooling
- Central Air
Appliances
- Included: Refrigerator, Gas Oven, Gas Range
- Laundry: Electric Dryer Hookup, Main Level, Washer Hookup
Features
- Ceiling Fan(s), Laminate Counters, Eat-in Kitchen, Tub/Shower Combination, Formal Dining Room
- Flooring: Carpet, Vinyl
- Basement: Outside Entrance Only,Unfinished,Block,Sump Pump
- Has fireplace: No
Interior area
- Total structure area: 1,078
- Total interior livable area: 1,078 sqft
- Finished area above ground: 1,078
- Finished area below ground: 0
Property
Parking
- Total spaces: 2.5
- Parking features: Attached, Garage Door Opener
- Attached garage spaces: 2.5
Features
- Levels: One
- Stories: 1
Lot
- Size: 7,405 Square Feet
- Dimensions: 66X115
- Features: Level, 0-2.9999, City/Town/Suburb, Landscaped
Details
- Parcel number: 431117400160.000032
Construction
Type & style
- Home type: SingleFamily
- Property subtype: Single Family Residence
Materials
- Vinyl Siding
- Roof: Asphalt
Condition
- New construction: No
- Year built: 1930
Utilities & green energy
- Electric: NIPSCO
- Gas: NIPSCO
- Sewer: City
- Water: City
Community & HOA
Community
- Security: Smoke Detector(s)
- Subdivision: Kist(s)
Location
- Region: Warsaw
Financial & listing details
- Tax assessed value: $146,900
- Annual tax amount: $104
- Date on market: 6/20/2025
- Listing terms: Cash,Conventional,FHA,USDA Loan,VA Loan
Price history
| Date | Event | Price |
|---|---|---|
| 7/18/2025 | Sold | $169,900 |
Source:  IRMLS #202523685 Report a problem IRMLS #202523685 Report a problem | ||
| 6/20/2025 | Listed for sale | $169,900 |
Source: IRMLS #202523685 Report a problem | ||
Public tax history
| Year | Property taxes | Tax assessment |
|---|---|---|
| 2025 | $104 +2% | $146,900 +9.1% |
| 2024 | $102 +2% | $134,700 +16% |
| 2023 | $100 +2% | $116,100 +11.3% |
| 2022 | $98 +2% | $104,300 +18.7% |
| 2021 | $96 +2% | $87,900 +3.5% |
| 2020 | $94 +2% | $84,900 +11.9% |
| 2019 | $93 +2% | $75,900 +4.3% |
| 2018 | $91 +2% | $72,800 +3.7% |
| 2017 | $89 +2% | $70,200 +6.4% |
| 2016 | $87 +2% | $66,000 +7.3% |
| 2014 | $85 -6.7% | $61,500 -1.6% |
| 2013 | $92 -16.2% | $62,500 -4.1% |
| 2012 | $109 -71.8% | $65,200 -4% |
| 2011 | $388 +2% | $67,900 -1.9% |
| 2010 | $380 +2% | $69,200 -2.1% |
| 2009 | $373 +4% | $70,700 +3.8% |
| 2007 | $358 | $68,100 |
| 2006 | -- | $68,100 +4% |
| 2005 | -- | $65,500 |
Find assessor info on the county website
Neighborhood: 46580
Nearby homes
- $196,0002 bd1 ba1k sqft612 S Washington St, Warsaw, IN 46580Off Market

- $29,000-- bd-- ba-- sqftBass St, Warsaw, IN 46580Off Market
- $8,600-- bd-- ba-- sqftBass St, Warsaw, IN 46580Off Market
- $120,0003 bd1 ba1.1k sqft611 S Washington St, Warsaw, IN 46580Sold
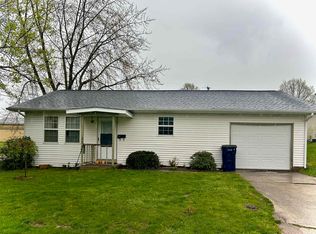
- $192,7003 bd1 ba1.3k sqft303 W Prairie St, Warsaw, IN 46580Off Market
- $136,3002 bd1 ba1.1k sqft227 W Prairie St, Warsaw, IN 46580Off Market
- $153,4003 bd1 ba960 sqft325 Bass St, Warsaw, IN 46580Off Market
- $167,3002 bd1 ba804 sqft304 W Bass St, Warsaw, IN 46580Off Market
Nearby schools
GreatSchools rating
- 7/10Washington Elementary SchoolGrades: K-6Distance: 0.5 mi
- 7/10Edgewood Middle SchoolGrades: 7-8Distance: 0.4 mi
- 9/10Warsaw Community High SchoolGrades: 9-12Distance: 0.7 mi
Schools provided by the listing agent
- Elementary: Washington
- Middle: Edgewood
- High: Warsaw
- District: Warsaw Community
Source: IRMLS. This data may not be complete. We recommend contacting the local school district to confirm school assignments for this home.
Sell for more on Zillow
Get a Zillow Showcase℠ listing at no additional cost and you could sell for .
$181,300
2% more
+$3,626
With Zillow Showcase(estimated)
$184,926
Sell for more on Zillow
Get a Zillow Showcase℠ listing at no additional cost and you could sell for .
$181,300
2% more
+$3,626
With Zillow Showcase(estimated)
$184,926
- Indiana
- Kosciusko County
- Warsaw
- 46580
- 610 S Washington St
