Skip main navigation
Sold for $445,000
  • $445,000

    610 S Whitney Street, Visalia, CA 93277

    3beds
    2,049sqft
    Single Family Residence, Residential
    Built in 1959
    9,583 Square Feet Lot
    $448,200 Zestimate®
    $217/sqft
    $2,251 Estimated rent

    Home value

    $448,200

    $408,000 - $493,000

    $2,251/mo

    Zestimate® history
    Loading
    Loading...

    Owner options

    List your home for rent

    $2,251/mo

    Rent Zestimate®

    Find your next renter with Zillow Rental Manager. Plus, with online applications, you can quickly screen prospective tenants – for free.

    Learn more

    $2,251/mo

    Rent Zestimate®

    Refinance and save

    $2,781/mo

    Est. payment

    Refinancing to a lower rate could help reduce your monthly payments and save thousands over the life of the loan.

    See today's rates

    $2,781/mo

    Est. payment

    Explore your selling options

    Work with a Zillow partner agent

    Leverage their expertise and Zillow's premium Showcase listings to get your home seen by more buyers.

    Get started

    List with your own agent

    Get your home in front of millions of buyers by listing it on Zillow.

    Learn how to do it

    Sell it yourself

    Take full control of how buyers see your home on Zillow by listing For Sale by Owner (FSBO).

    List your home

    What's special

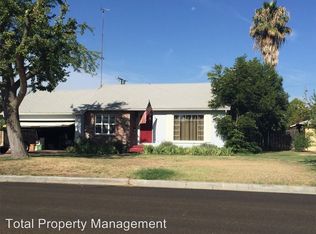
    Looking for a home that has it all? Well, you've found it! Discover the perfect blend of Craftsman charm and mid-century retro flair in this thoughtfully updated 3-bedroom, 2-bath, pool home, located in Visalia's popular Meadow Glenn neighborhood. A fenced front yard welcomes you and adds privacy and safety for pets and little ones, while new windows, a striking stone façade and updated porch railing, set the tone for the character found throughout. Inside, a massive great room boasts crown molding, beautiful wood flooring and Alder wood doors, a cozy brick fireplace, a dining area and a built-in wet bar with fridge! Truly an ideal space for entertaining or relaxation. In the kitchen you will find gorgeous hand-stained, tongue-n-groove beamed ceilings, granite countertops and updated stainless appliances, including a newer electric conduction cooktop, dishwasher and beautiful double oven. A unique kitchen fireplace is perfect for chilly mornings or can easily be transformed into your own personal pizza oven. The adjoining dinette is the perfect size for family meals or intimate get togethers. There is a spacious laundry room with sink and plenty of storage, as well as a flex space that makes an ideal office, game room, or hobby area. The master bedroom boasts new carpeting, large walk-in closet, private backyard pool access and a remodeled en-suite bathroom with custom-tile vanity and combined shower/soaking tub. Secondary bedrooms are spacious and share a well-appointed hall bath. Step outside to your private backyard oasis, featuring a sparkling pool, aluminum patio cover for shaded gatherings, newer yard fencing and enclosed lawn area with garden space. Owned solar adds energy efficiency and long-term savings. With timeless beauty, thoughtful updates, and an unbeatable location, this Meadow Glenn gem offers comfort, character, and convenience all in one. Call today for your private showing, and be sure to check out the 3-D virtual tour!

    Zillow last checked:

    Listing updated:

    Listed by:

    Diana Benson 559-303-9557,

    Real Brokerage Technologies

    Bought with:

    Mark Goff, DRE #02139912

    ERA Valley Pro Realty

    Source: TCMLS,MLS#: 240028MLS Logo

    Facts & features

    Interior

    Bedrooms & bathrooms
    • Bedrooms: 3
    • Bathrooms: 2
    • Full bathrooms: 1
    • 3/4 bathrooms: 1
    Heating
    • Central, Fireplace(s)
    Cooling
    • Ceiling Fan(s), Central Air
    Appliances
    • Included: Plumbed For Ice Maker, ENERGY STAR Qualified Dishwasher, Bar Fridge, Built-In Range, Dishwasher, Disposal, Double Oven, Electric Oven, Exhaust Fan, Gas Water Heater, Ice Maker, Microwave, Oven, Range, Self Cleaning Oven, Vented Exhaust Fan, Water Heater
    • Laundry: Electric Dryer Hookup, Inside, Laundry Room, Sink
    Features
    • Built-in Features, Bar, Beamed Ceilings, Bookcases, Ceiling Fan(s), Ceramic Counters, Corian Counters, Crown Molding, Entrance Foyer, Granite Counters, High Ceilings, Kitchen Island, Open Floorplan, Phone System, Recessed Lighting, Remodeled, Stone Counters, Storage, Tile Counters, Vaulted Ceiling(s), Wet Bar
    • Flooring: Carpet, Ceramic Tile, Hardwood, Wood
    • Has fireplace: Yes
    • Fireplace features: Gas, Gas Starter, Great Room, Kitchen, Masonry, Raised Hearth
    • Common walls with other units/homes: No Common Walls
    Interior area
    • Total structure area: 2,049
    • Total interior livable area: 2,049 sqft

    Property

    Parking
    • Total spaces: 2
    • Parking features: Attached, Concrete, Garage Faces Front
    • Attached garage spaces: 2
    Features
    • Stories: 1
    • Patio & porch: Covered, Front Porch, Patio, Porch
    • Exterior features: Lighting
    • Has private pool: Yes
    • Pool features: Gunite, In Ground
    • Fencing: Fenced
    • Has view: Yes
    • View description: Neighborhood
    Lot
    • Size: 9,583 Square Feet
    • Features: Back Yard, Front Yard, Garden, Landscaped, Level, Park Nearby, Sprinklers In Front, Sprinklers In Rear
    Details
    • Additional structures: Pergola
    • Parcel number: 095043017000

    Construction

    Type & style
    • Home type: SingleFamily
    • Property subtype: Single Family Residence, Residential
    Materials
    • Frame, Plaster, Stucco
    • Foundation: Concrete Perimeter, Slab
    • Roof: Composition
    Condition
    • Updated/Remodeled
    • New construction: No
    • Year built: 1959

    Utilities & green energy

    • Sewer: Public Sewer
    • Water: Public
    • Utilities for property: Cable Connected, Electricity Connected, Natural Gas Connected, Phone Connected, Sewer Connected, Water Connected
    Green energy
    • Energy efficient items: Appliances

    Community & HOA

    Community
    • Security: Closed Circuit Camera(s), Smoke Detector(s)
    • Subdivision: Meadow Glen
    HOA
    • Has HOA: No
    Location
    • Region: Visalia

    Financial & listing details

    • Price per square foot: $217/sqft
    • Tax assessed value: $362,613
    • Annual tax amount: $3,930
    • Date on market: 3/12/2026
    • Cumulative days on market: 9 days
    • Electric utility on property: Yes
    • Road surface type: Asphalt

    Price history

    DateEventPrice
    4/14/2026Sold$445,000+2.3%$217/sqft
    Source: TCMLS #240028 Report a problem
    3/14/2026Pending sale$435,000$212/sqft
    Source: TCMLS #240028 Report a problem
    3/12/2026Listed for sale$435,000$212/sqft
    Source: TCMLS #240028 Report a problem
    3/6/2026Pending sale$435,000$212/sqft
    Source: TCMLS #240028 Report a problem
    2/27/2026Listed for sale$435,000+29.9%$212/sqft
    Source: TCMLS #240028 Report a problem
    8/5/2020Sold$335,000+0%$163/sqft
    Source: TCMLS #205530 Report a problem
    7/16/2020Pending sale$334,900$163/sqft
    Source: Berkshire Hathaway HomeServices California Realty #205530 Report a problem
    7/10/2020Listed for sale$334,900+33.4%$163/sqft
    Source: Berkshire Hathaway HomeServices California Realty #205530 Report a problem
    3/29/2018Sold$251,000+0.4%$122/sqft
    Source: TCMLS #135578 Report a problem
    2/10/2018Price change$249,900-2%$122/sqft
    Source: Coldwell Banker Premier Real Estate #135578 Report a problem
    2/8/2018Price change$254,900-1.6%$124/sqft
    Source: Coldwell Banker Premier Real Estate #135578 Report a problem
    2/2/2018Price change$259,000-1.9%$126/sqft
    Source: Coldwell Banker Premier Real Estate #135578 Report a problem
    1/31/2018Price change$264,000-1.9%$129/sqft
    Source: Coldwell Banker Premier Real Estate #135578 Report a problem
    1/20/2018Listed for sale$269,000+106.9%$131/sqft
    Source: Coldwell Banker Premier Real Estate #135578 Report a problem
    2/28/2014Sold$130,000$63/sqft
    Source: Public Record Report a problem
    10/22/2013Listed for sale$130,000-44%$63/sqft
    Source: Coldwell Banker Premier Real Estate #105552 Report a problem
    7/27/2007Sold$232,000$113/sqft
    Source: Public Record Report a problem

    Public tax history

    YearProperty taxesTax assessment
    2025$3,930 +3%$362,613 +2%
    2024$3,817 +2.8%$355,504 +2%
    2023$3,712 +3.2%$348,534 +2%
    2022$3,598 +1.3%$341,700 +2%
    2021$3,551 +27.7%$335,000 +28.3%
    2020$2,781 +3.1%$261,140 +2%
    2019$2,697 +83.5%$256,020 +82.8%
    2018$1,469 +0.8%$140,059 +2%
    2017$1,457 +2.1%$137,312 +2%
    2016$1,427 $134,619 +1.5%
    2015$1,427 -34.4%$132,597 -37.2%
    2014$2,175 $211,000 +15.3%
    2013-- $183,000 +14.4%
    2012-- $160,000 -11.6%
    2011-- $181,000 +145.4%
    2007-- $73,747 +2%
    2006-- $72,301 +2.3%
    2005-- $70,683 +1.7%
    2004-- $69,493 +1.9%
    2003-- $68,217 +2%
    2002-- $66,879 +2%
    2001-- $65,568
    Find assessor info on the county website

    Neighborhood: Mooney

    Nearby schools

    GreatSchools rating
    Get a cash offer in 3 minutes
    Find out how much your home could sell for in as little as 3 minutes with a no-obligation cash offer.
    Estimated market value
    $448,200
    Get a cash offer in 3 minutes
    Find out how much your home could sell for in as little as 3 minutes with a no-obligation cash offer.
    Estimated market value
    $448,200