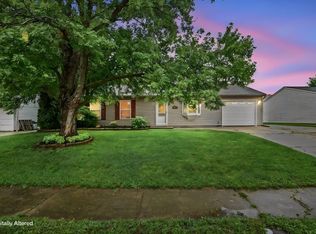
Welcome to this well-maintained 3-bedroom home offering comfortable living and timeless appeal. Last remodeled in 2015, this home provides a functional and inviting space. The thoughtful layout includes spacious living areas, a practical kitchen, and comfortable bedrooms, making it an excellent choice for a variety of lifestyles. Large fenced backyard with detached garage and shed. Whether you're a first-time homebuyer, looking to downsize, or searching for an investment opportunity, this home is ready for its next owner to make it their own. Carpet to be cleaned on 8/19/2026.
Active
Price cut: $11.7K (8/24)
$221,000
610 S Wood St, Brookston, IN 47923
3beds
1,250sqft
Single Family Residence
Built in 1930
0.33 Acres Lot
$-- Zestimate®
$--/sqft
$-- HOA
What's special
Detached garageComfortable bedroomsComfortable livingPractical kitchenLarge fenced backyard
- 26 days
- 729
- 43
Likely to sell faster than
Zillow last checked:
Listing updated:
Listed by:
Susan Pounders 720-227-1969,
F.C. Tucker/Shook
Source: IRMLS,MLS#: 202632893
Facts & features
Interior
Bedrooms & bathrooms
- Bedrooms: 3
- Bathrooms: 1
- Full bathrooms: 1
- Main level bedrooms: 2
Bedroom 1
- Level: Main
Bedroom 2
- Level: Main
Dining room
- Level: Main
- Area: 66
- Dimensions: 11 x 6
Kitchen
- Level: Main
- Area: 132
- Dimensions: 12 x 11
Living room
- Level: Main
- Area: 256
- Dimensions: 16 x 16
Heating
- Natural Gas, Forced Air
Cooling
- Central Air
Appliances
- Included: Range/Oven Hook Up Gas, Dishwasher, Microwave, Refrigerator, Washer, Dryer-Electric, Washer/Dryer Stacked, Electric Range
- Laundry: Main Level, Washer Hookup
Features
- Ceiling-9+, Laminate Counters, Eat-in Kitchen, Entrance Foyer, Tub/Shower Combination, Main Level Bedroom Suite
- Flooring: Hardwood, Carpet, Tile
- Basement: Crawl Space,Cellar,Unfinished,Block
- Has fireplace: No
Interior area
- Total structure area: 1,250
- Total interior livable area: 1,250 sqft
- Finished area above ground: 1,250
- Finished area below ground: 0
Video & virtual tour
Property
Parking
- Total spaces: 2
- Parking features: Detached
- Garage spaces: 2
Features
- Levels: Two
- Stories: 2
- Patio & porch: Deck
- Fencing: Full,Wood
Lot
- Size: 0.33 Acres
- Dimensions: 84x171
- Features: Level, City/Town/Suburb
Details
- Additional structures: Shed
- Parcel number: 915422026054.400016
Construction
Type & style
- Home type: SingleFamily
- Architectural style: Traditional
- Property subtype: Single Family Residence
Materials
- Vinyl Siding
- Roof: Asphalt,Shingle
Condition
- New construction: No
- Year built: 1930
Utilities & green energy
- Sewer: City
- Water: City
- Utilities for property: Cable Connected
Community & HOA
Community
- Subdivision: None
Location
- Region: Brookston
Financial & listing details
- Tax assessed value: $154,000
- Annual tax amount: $392
- Date on market: 8/13/2026
Estimated market value
Not available
Estimated sales range
Not available
Not available
Price history
| Date | Event | Price |
|---|---|---|
| 8/24/2026 | Price change | $221,000-5% |
Source:  IRMLS #202632893 Report a problem IRMLS #202632893 Report a problem | ||
| 8/13/2026 | Listed for sale | $232,725+158.9% |
Source: IRMLS #202632893 Report a problem | ||
| 6/1/2015 | Listing removed | $89,900$72/sqft |
Source: Berkshire Hathaway HS-Laf #201514713 Report a problem | ||
| 4/21/2015 | Pending sale | $89,900$72/sqft |
Source: Berkshire Hathaway HS-Laf #201514713 Report a problem | ||
| 4/10/2015 | Listed for sale | $89,900$72/sqft |
Source: Berkshire Hathaway HS-Laf #201514713 Report a problem | ||
Public tax history
| Year | Property taxes | Tax assessment |
|---|---|---|
| 2025 | $776 +19.6% | $154,000 +9.7% |
| 2024 | $649 +3.1% | $140,400 +12.6% |
| 2023 | $630 +4.4% | $124,700 +11.3% |
| 2022 | $603 +27.4% | $112,000 +8.3% |
| 2021 | $473 +8% | $103,400 +16.3% |
| 2020 | $438 +8.6% | $88,900 +2.8% |
| 2019 | $404 +3% | $86,500 +3.5% |
| 2018 | $392 | $83,600 +1% |
| 2017 | $392 +48.8% | $82,800 +7.5% |
| 2016 | $263 | $77,000 +91.1% |
| 2014 | $263 -63.9% | $40,300 +119% |
| 2013 | $729 -39.3% | $18,400 -72.9% |
| 2012 | $1,201 +257.8% | $68,000 +6.3% |
| 2011 | $336 -8.7% | $64,000 -5% |
| 2010 | $368 +6.5% | $67,400 -2.9% |
| 2009 | $345 | $69,400 -9.3% |
| 2007 | -- | $76,500 +25.6% |
| 2006 | -- | $60,900 +6.8% |
| 2005 | -- | $57,000 |
Find assessor info on the county website
Monthly payment
Est. payment
Payment breakdown
Explore the cost of this home by adjusting the details. Changes won't be saved.Climate risks
Neighborhood: 47923
Nearby schools
Schools provided by the listing agent
- Elementary: Frontier
- Middle: Frontier
- High: Frontier
- District: Frontier S.D.
Source: IRMLS. This data may not be complete. We recommend contacting the local school district to confirm school assignments for this home.

Similar homes
- $269,9003 bd2 ba1.6k sqft812 S Brackney St, Brookston, IN 47923For Sale
 MLS ID #202633056, Mark Whitehead, REMAX ONE. IRMLS
 - $250,0002 bd1 ba792 sqft11802 W Horseshoe Bend Rd, Brookston, IN 47923For Sale
 MLS ID #202636420, Christine Clugh, Raeco Realty. IRMLS
 - $234,9003 bd1 ba1k sqft6502 N 300 E, West Lafayette, IN 47906For Sale
 MLS ID #202635222, John Townsend, Trueblood Real Estate. IRMLS
 - $295,5003 bd1 ba1.1k sqft11344 W Horseshoe Bend Rd, Brookston, IN 47923For Sale
 MLS ID #202625306, Joan Abbott, Joan Abbott Real Estate. IRMLS
