This Affordable home is right in the heart of Peoria. Inside this home features a large kitchen, formal dining room, 2 spacious bedrooms and 1 bath. Very nicely updated with Furnace 2011, AC 2020, Roof 2016, bath remodeled in 2014. Outside there is a very large fenced in yard, and an oversized 33 x 20 2 car insulated garage complete with electricity and a gas line for future heating source. Come buy this home for cheaper than you would pay for rent. TAXES REFLECT NON-OWNER OCCUPIED!!
Pending
Price cut: $5K (6/26)
$54,900
610 SW Camblin Ave, Peoria, IL 61603
2beds
1,146sqft
Single Family Residence, Residential
Built in 1935
-- sqft lot
$-- Zestimate®
$48/sqft
$-- HOA
What's special
Large kitchenFormal dining room
- 42 days |
- 329 |
- 14 |
Zillow last checked:
Listing updated:
Listed by:
Jeff A Dixon Mobile:309-645-7653,
Jim Maloof Realty, Inc.
Source: RMLS Alliance as distributed by MLS GRID,MLS#: PA1267274 Originating MLS: Peoria Area Association of Realtors
Originating MLS: Peoria Area Association of Realtors
Facts & features
Interior
Bedrooms & bathrooms
- Bedrooms: 2
- Bathrooms: 1
- Full bathrooms: 1
Bedroom 1
- Level: Main
- Dimensions: 13ft 0in x 11ft 0in
Bedroom 2
- Level: Main
- Dimensions: 13ft 0in x 10ft 0in
Other
- Level: Main
- Dimensions: 13ft 0in x 9ft 0in
Kitchen
- Level: Main
- Dimensions: 12ft 0in x 10ft 0in
Living room
- Level: Main
- Dimensions: 19ft 0in x 13ft 0in
Main level
- Area: 1146
Heating
- Forced Air
Cooling
- Central Air
Appliances
- Included: Range, Refrigerator, Gas Water Heater
Features
- Ceiling Fan(s)
- Basement: Partial
Interior area
- Total structure area: 1,146
- Total interior livable area: 1,146 sqft
Property
Parking
- Total spaces: 3
- Parking features: Detached, Oversized
- Garage spaces: 3
- Details: Number Of Garage Remotes: 1
Features
- Patio & porch: Patio, Porch
Lot
- Dimensions: 27 x 136 x 118 x 157
- Features: Level
Details
- Parcel number: 1434482015
- Zoning description: Residential
Construction
Type & style
- Home type: SingleFamily
- Architectural style: Ranch
- Property subtype: Single Family Residence, Residential
Materials
- Frame, Aluminum Siding
- Foundation: Brick/Mortar
- Roof: Shingle
Condition
- New construction: No
- Year built: 1935
Utilities & green energy
- Sewer: Public Sewer
- Water: Public
- Utilities for property: Cable Available
Community & HOA
Community
- Subdivision: Jefferson Park
Location
- Region: Peoria
Financial & listing details
- Price per square foot: $48/sqft
- Tax assessed value: $36,240
- Annual tax amount: $1,463
- Date on market: 6/9/2026
- Cumulative days on market: 43 days
- Road surface type: Paved
Estimated market value
Not available
Estimated sales range
Not available
$980/mo
Price history
| Date | Event | Price |
|---|---|---|
| 7/15/2026 | Pending sale | $54,900$48/sqft |
Source:  RMLS Alliance as distributed by MLS GRID #PA1267274 Report a problem RMLS Alliance as distributed by MLS GRID #PA1267274 Report a problem | ||
| 6/26/2026 | Price change | $54,900-8.3%$48/sqft |
Source: RMLS Alliance as distributed by MLS GRID #PA1267274 Report a problem | ||
| 6/9/2026 | Listed for sale | $59,900+18.2%$52/sqft |
Source: RMLS Alliance as distributed by MLS GRID #PA1267274 Report a problem | ||
| 6/18/2004 | Sold | $50,696+15.2%$44/sqft |
Source: Public Record Report a problem | ||
| 8/14/2001 | Sold | $44,000$38/sqft |
Source: Public Record Report a problem | ||
Public tax history
| Year | Property taxes | Tax assessment |
|---|---|---|
| 2024 | $1,093 +4.8% | $12,080 +9% |
| 2023 | $1,042 +10.7% | $11,080 +13.5% |
| 2022 | $941 +1.9% | $9,760 +5.1% |
| 2021 | $924 +0.2% | $9,290 +1% |
| 2020 | $922 -1.5% | $9,200 -2% |
| 2019 | $935 -6.1% | $9,390 -8.2% |
| 2018 | $996 +96.1% | $10,230 -1.1% |
| 2017 | $508 +0.8% | $10,340 |
| 2016 | $504 +0.1% | $10,340 +2% |
| 2015 | $504 +3.8% | $10,140 -9.1% |
| 2014 | $485 +0.8% | $11,150 -1.2% |
| 2013 | $481 -7.2% | $11,290 -4.8% |
| 2011 | $519 | $11,860 -15.6% |
| 2010 | -- | $14,060 +0.4% |
| 2009 | $700 +1.2% | $14,000 +2% |
| 2008 | $692 +2.6% | $13,730 +5% |
| 2007 | $675 -36.1% | $13,070 +3.2% |
| 2006 | $1,056 +84.5% | $12,670 +5.3% |
| 2005 | $572 +323.7% | $12,030 +130.5% |
| 1998 | $135 | $5,220 |
Find assessor info on the county website
Monthly payment
Est. payment
Payment breakdown
Explore the cost of this home by adjusting the details. Changes won't be saved.Climate risks
Neighborhood: North Valley
Nearby schools
GreatSchools rating
- 3/10Lincoln SchoolGrades: K-8Distance: 0.5 mi
- 1/10Peoria High SchoolGrades: 9-12Distance: 1.8 mi
Schools provided by the listing agent
- High: Peoria High
Source: RMLS Alliance as distributed by MLS GRID. This data may not be complete. We recommend contacting the local school district to confirm school assignments for this home.
- $22,7702 bd1 ba768 sqft612 SW Camblin Ave, Peoria, IL 61603Off Market
- $82,5003 bd1 ba1.2k sqft606 SW Camblin Ave, Peoria, IL 61603Off Market
- $23,0404 bd1 ba796 sqft204 NE Rock Island Ave, Peoria, IL 61603Off Market
- $--1 bd1 ba700 sqft2305 NE Monroe St #B, Peoria, IL 61603Off Market
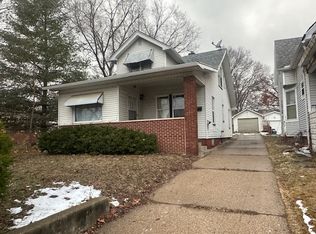
- $29,700-- bd1 ba1k sqft202 NE Rock Island Ave, Peoria, IL 61603Off Market
- $28,650-- sqft206 NE Rock Island Ave, Peoria, IL 61603Off Market
- $31,5002 bd1 ba1.1k sqft200 NE Rock Island Ave, Peoria, IL 61603Off Market
- $51,1003 bd2 ba1.4k sqft2305 NE Monroe St, Peoria, IL 61603Sold
A local agent can set up tours, give advice and negotiate with sellers.
A local lender can help you make sure your offer is ready when you are.
Similar homes
- $57,5002 bd1 ba767 sqft3645 N Finnell Ave, Peoria, IL 61604For Sale
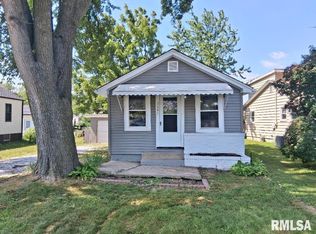
 MLS ID #PA1268546, Brian J Monge, Jim Maloof Realty, Inc.. RMLS Alliance as distributed by MLS GRID
 - $47,5002 bd1 ba926 sqft627 Fairholm Ave, Peoria, IL 61603For Sale
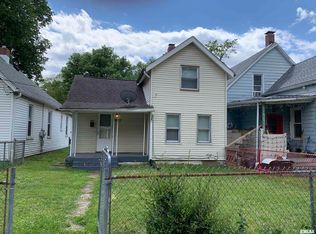 MLS ID #PA1266310, Becky S Peterson, Keller Williams Premier Realty. RMLS Alliance as distributed by MLS GRID
 - $49,0003 bd2 ba1.4k sqft1817 New York Ave, Peoria, IL 61603For Sale
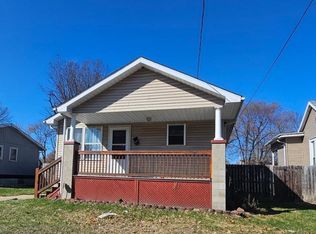 MLS ID #PA1265065, Jill Barclay, eXp Realty. RMLS Alliance as distributed by MLS GRID
 - $44,0003 bd2 ba1.6k sqft214 E Thrush Ave, Peoria, IL 61603For Sale
 MLS ID #PA1266485, Ken Taylor, Keller Williams Revolution. RMLS Alliance as distributed by MLS GRID
 - $34,9003 bd2 ba1.1k sqft113 NE Rock Island Ave, Peoria, IL 61603For SaleMLS ID #PA1267820, Nate Thomas, RE/MAX Traders Unlimited. RMLS Alliance as distributed by MLS GRID
- $54,9004 bd1 ba1.2k sqft1917 N Broadway St, Peoria, IL 61604For SaleMLS ID #PA1263164, Tamara E Kijanowski, Professional Leasing & Real Es. RMLS Alliance as distributed by MLS GRID
- $37,9002 bd1 ba777 sqft2712 N California Ave, Peoria, IL 61603For Sale By Owner
- $80,0003 bd1 ba1.1k sqft2143 N Maryland Ave, Peoria, IL 61603For SaleMLS ID #PA1267959, Raul Rodriguez, eXp Realty. RMLS Alliance as distributed by MLS GRID
- $55,0002 bd1 ba839 sqft2918 W Antoinette St, Peoria, IL 61605For SaleMLS ID #PA1267478, Elizabeth Bowen, RE/MAX Traders Unlimited. RMLS Alliance as distributed by MLS GRID
- $79,0002 bd1 ba918 sqft1101 E Willcox Ave, Peoria, IL 61603For SaleMLS ID #PA1267921, Candace Martin, eXp Realty. RMLS Alliance as distributed by MLS GRID
- $59,0002 bd2 ba1k sqft2106 W Millman St, Peoria, IL 61605ActiveMLS ID #12591376, Sharif Refaie, Smart Properties USA. MRED as distributed by MLS GRID
- $45,0002 bd1 ba1.3k sqft610 W Columbia Ter, Peoria, IL 61606For SaleMLS ID #PA1268236, Raul Rodriguez, eXp Realty. RMLS Alliance as distributed by MLS GRID
- $69,9003 bd1 ba1k sqft518 E Arcadia Ave, Peoria, IL 61603For SaleMLS ID #PA1265440, Nicholas D Schauble, The Royal Realty Company Illin. RMLS Alliance as distributed by MLS GRID
- $49,9002 bd1 ba816 sqft2005 N Gale Ave, Peoria, IL 61604For SaleMLS ID #PA1263265, Dawn A Purple, RE/MAX Traders Unlimited. RMLS Alliance as distributed by MLS GRID
- $49,0003 bd1 ba864 sqft628 N Hilltop Rd, Peoria, IL 61604NewMLS ID #12712221, Landon Kelly, Real Broker, LLC. MRED as distributed by MLS GRID
- $59,9003 bd1 ba1.3k sqft1210 N Bourland Ave, Peoria, IL 61606For SaleMLS ID #PA1268164, Adam J Merrick, Adam Merrick Real Estate. RMLS Alliance as distributed by MLS GRID
- $--3 bd1 ba1.2k sqft2000 W Kettelle St, Peoria, IL 61605AuctionMLS ID #12562855, Cheryl Rabin, Realhome Services & Solutions, Inc.. MRED as distributed by MLS GRID
- $55,0003 bd1 ba950 sqft1904 W Proctor St, Peoria, IL 61605For SaleMLS ID #PA1263494, Mitchell LaHood, RE/MAX Traders Unlimited. RMLS Alliance as distributed by MLS GRID
- $41,0002 bd1 ba660 sqft1822 N Missouri Ave, Peoria, IL 61603For SaleMLS ID #PA1265061, Jill Barclay, eXp Realty. RMLS Alliance as distributed by MLS GRID
- $79,0003 bd1 ba1.1k sqft2129 N Wisconsin Ave, Peoria, IL 61603For SaleMLS ID #PA1265131, Jack R Duvall, Jim Maloof Realty, Inc.. RMLS Alliance as distributed by MLS GRID
