Location! Location! Location! Beautifully updated home in the highly desirable West Side. Homes like this do not come along very often. Ranch style home sits on almost a quarter acre with room for all your toys. Oversized garage and RV parking behind the fence or in the front or both with plenty of room for everything else. Hot tub, 10x12 shed, and firepit are all included for your outdoor entertainment. SELLER'S OFFERING 1% CREDIT TOWARDS BUYER'S CLOSING COSTS OR TO BUY DOWN THE INTEREST RATE!!!, Centrally located next to schools, shopping, churches, parks and a short walk to downtown Carson City for all that it has to offer including farmers market, wine walks, galleries, museums, and unique shops. Hike or bike to Carson City's waterfall or take a 30 minute drive to Tahoe or Reno. Home has been freshly painted inside and out. Do you need to work from home? Large office with bathroom or turn it back into your second master bedroom. Custom kitchen with stainless steel appliances, deep sink, and plenty of storage including a walk in pantry. Home Warranty in place and will transfer to buyer upon closing.
Closed
$699,000
610 San Marcus Dr, Carson City, NV 89703
4beds
2,075sqft
Single Family Residence
Built in 1965
10,454 Square Feet Lot
$688,900 Zestimate®
$337/sqft
$3,020 Estimated rent
Home value
$688,900
$648,000 - $737,000
$3,020/mo
Zestimate® history
Owner options
List your home for rent
$3,020/mo
Rent Zestimate®
Find your next renter with Zillow Rental Manager. Plus, with online applications, you can quickly screen prospective tenants – for free.
$3,020/mo
Rent Zestimate®
Refinance and save
$3,200/mo
Est. payment
Refinancing to a lower rate could help reduce your monthly payments and save thousands over the life of the loan.
$3,200/mo
Est. payment
Explore your selling options
Work with a Zillow partner agent
Leverage their expertise and Zillow's premium Showcase listings to get your home seen by more buyers.
Get startedList with your own agent
Get your home in front of millions of buyers by listing it on Zillow.
Learn how to do itSell it yourself
Take full control of how buyers see your home on Zillow by listing For Sale by Owner (FSBO).
List your homeWhat's special
Rv parkingFarmers marketOversized garageWalk in pantryCustom kitchenLarge officeHot tub
Zillow last checked:
Listing updated:
Listed by:
Cindy Miller S.178580 775-230-2624,
eXp Realty, LLC
Bought with:
Patty Knutson, S.0181363
Intero
Source: NNRMLS,MLS#: 230005531
Facts & features
Interior
Bedrooms & bathrooms
- Bedrooms: 4
- Bathrooms: 3
- Full bathrooms: 3
Heating
- Fireplace(s), Forced Air, Natural Gas
Cooling
- Central Air, Refrigerated
Appliances
- Included: Dishwasher, Disposal, Gas Range
- Laundry: Laundry Area, Laundry Room, Shelves
Features
- Pantry, Smart Thermostat, Walk-In Closet(s)
- Flooring: Carpet, Ceramic Tile, Tile, Vinyl
- Windows: Blinds, Double Pane Windows, Drapes, Rods, Vinyl Frames
- Number of fireplaces: 2
- Fireplace features: Insert
Interior area
- Total structure area: 2,075
- Total interior livable area: 2,075 sqft
Property
Parking
- Total spaces: 2
- Parking features: Attached, Garage Door Opener, RV Access/Parking
- Attached garage spaces: 2
Features
- Stories: 1
- Patio & porch: Patio
- Exterior features: None
- Fencing: Full
Lot
- Size: 10,454 Square Feet
- Features: Landscaped, Level, Sprinklers In Front, Sprinklers In Rear
Details
- Parcel number: 00304220
- Zoning: Sf6
Construction
Type & style
- Home type: SingleFamily
- Property subtype: Single Family Residence
Materials
- Masonry Veneer
- Foundation: Crawl Space, Slab
- Roof: Composition,Flat,Pitched,Shingle
Condition
- Year built: 1965
Utilities & green energy
- Sewer: Public Sewer
- Water: Public
- Utilities for property: Cable Available, Electricity Available, Internet Available, Natural Gas Available, Phone Available, Sewer Available, Water Available, Cellular Coverage, Water Meter Installed
Community & HOA
Community
- Security: Keyless Entry, Smoke Detector(s)
- Subdivision: Beverly Glenn
HOA
- Has HOA: No
- Amenities included: None
Location
- Region: Carson City
Financial & listing details
- Price per square foot: $337/sqft
- Tax assessed value: $235,166
- Annual tax amount: $2,115
- Date on market: 5/29/2023
- Cumulative days on market: 79 days
- Listing terms: 1031 Exchange,Cash,Conventional,FHA,VA Loan
Price history
| Date | Event | Price |
|---|---|---|
| 8/16/2023 | Sold | $699,000$337/sqft |
Source:  NNRMLS #230005531 Report a problem NNRMLS #230005531 Report a problem | ||
| 7/28/2023 | Pending sale | $699,000$337/sqft |
Source: NNRMLS #230005531 Report a problem | ||
| 7/22/2023 | Listed for sale | $699,000$337/sqft |
Source: NNRMLS #230005531 Report a problem | ||
| 7/20/2023 | Pending sale | $699,000$337/sqft |
Source: NNRMLS #230005531 Report a problem | ||
| 6/21/2023 | Price change | $699,000-3.6%$337/sqft |
Source: NNRMLS #230005531 Report a problem | ||
| 6/5/2023 | Price change | $725,000-3.2%$349/sqft |
Source: NNRMLS #230005531 Report a problem | ||
| 5/30/2023 | Listed for sale | $749,000+300.5%$361/sqft |
Source: NNRMLS #230005531 Report a problem | ||
| 12/19/2011 | Sold | $187,000-54.4%$90/sqft |
Source: Public Record Report a problem | ||
| 4/18/2005 | Sold | $410,000$198/sqft |
Source: Public Record Report a problem | ||
Public tax history
| Year | Property taxes | Tax assessment |
|---|---|---|
| 2025 | -- | $82,308 -0.9% |
| 2024 | $2 -99.9% | $83,028 +11.8% |
| 2023 | $2,179 +3% | $74,237 +10.9% |
| 2022 | $2,116 +3% | $66,925 +11.4% |
| 2021 | $2,054 | $60,080 +8.9% |
| 2019 | $2,054 +6.2% | $55,187 +4.2% |
| 2018 | $1,935 +3% | $52,955 +2.6% |
| 2017 | $1,879 +3% | $51,634 +0.4% |
| 2016 | $1,824 +2.6% | $51,451 +0.5% |
| 2015 | $1,778 +3.2% | $51,194 +3.2% |
| 2014 | $1,723 +6.1% | $49,605 +1% |
| 2013 | $1,623 +3% | $49,133 -3.7% |
| 2012 | $1,576 +3% | $51,042 -13.6% |
| 2011 | $1,530 +3% | $59,071 -13.8% |
| 2010 | $1,486 +3.1% | $68,512 -12.6% |
| 2009 | $1,442 +3% | $78,354 +1.6% |
| 2008 | $1,400 +3% | $77,125 +18.8% |
| 2007 | $1,359 | $64,916 +0.8% |
| 2006 | -- | $64,377 +17.9% |
| 2005 | -- | $54,609 +12.7% |
| 2004 | -- | $48,473 +0.6% |
| 2003 | -- | $48,161 -1.7% |
| 2002 | -- | $48,987 +1% |
| 2001 | $1,284 | $48,509 |
Find assessor info on the county website
Neighborhood: 89703
Nearby homes
- $358,0002 bd1 ba916 sqft611 Elm St, Carson City, NV 89703Off Market
- $450,0003 bd2 ba1.5k sqft609 Elm St, Carson City, NV 89703Off Market
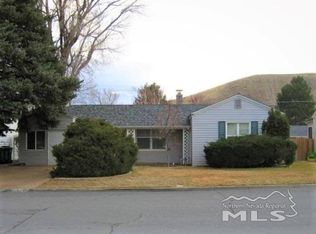
- $384,5003 bd1 ba1.2k sqft615 Elm St, Carson City, NV 89703Off Market
- $168,7063 bd2 ba1.9k sqft600 San Marcus Dr, Carson City, NV 89703Off Market
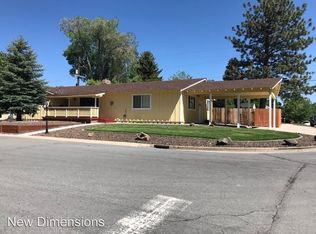
- $482,6004 bd2 ba1.6k sqft700 San Marcus Dr, Carson City, NV 89703Off Market
- $364,2002 bd1 ba846 sqft607 Elm St, Carson City, NV 89703Off Market
- $589,1003 bd2 ba1.5k sqft611 San Marcus Dr, Carson City, NV 89703Off Market
- $250,0002 bd1 ba1.3k sqft703 Elm St, Carson City, NV 89703Sold
Nearby schools
GreatSchools rating
- 6/10Grace Bordewich Mildred Bray Elementary SchoolGrades: PK-5Distance: 0.3 mi
- 5/10Carson Middle SchoolGrades: 6-8Distance: 0.6 mi
- 5/10Carson High SchoolGrades: 9-12Distance: 1.5 mi
Schools provided by the listing agent
- Elementary: Bordewich-Bray
- Middle: Carson
- High: Carson
Source: NNRMLS. This data may not be complete. We recommend contacting the local school district to confirm school assignments for this home.
Get a cash offer in 3 minutes
Find out how much your home could sell for in as little as 3 minutes with a no-obligation cash offer.
Estimated market value
$688,900
Get a cash offer in 3 minutes
Find out how much your home could sell for in as little as 3 minutes with a no-obligation cash offer.
Estimated market value
$688,900
- Nevada
- Carson City
- Carson City
- 89703
- 610 San Marcus Dr
Nearby cities
Nearby zip codes
Other Carson City Topics
