SOLD BEFORE PUBLISHED. This home exudes pride of ownership. Meticulously maintained & upgraded. 3 bed, 2 full bath, full UF bsmt. Kitchen has updated flooring, chic cocoa cabinetry, SS appliances, corner pantry, granite counters & spacious island. Gas fireplace, wainscot wall treatment, french doors, nice tile work, drop zone w/built-ins, nice laundry w/cabinetry & counter. Active radon system. Great yard has covered patio, deck w/plumbed gas firepit, storage shed, professional landscaping & class 4 impact resistant roof!
Sold for $535,000
$535,000
610 Saratoga Way, Windsor, CO 80550
3beds
3,310sqft
Single Family Residence
Built in 2012
6,505 Square Feet Lot
$539,300 Zestimate®
$162/sqft
$2,712 Estimated rent
Home value
$539,300
$512,000 - $566,000
$2,712/mo
Zestimate® history
Owner options
List your home for rent
$2,712/mo
Rent Zestimate®
Find your next renter with Zillow Rental Manager. Plus, with online applications, you can quickly screen prospective tenants – for free.
$2,712/mo
Rent Zestimate®
Refinance and save
$3,285/mo
Est. payment
Refinancing to a lower rate could help reduce your monthly payments and save thousands over the life of the loan.
$3,285/mo
Est. payment
Explore your selling options
Work with a Zillow partner agent
Leverage their expertise and Zillow's premium Showcase listings to get your home seen by more buyers.
Get startedList with your own agent
Get your home in front of millions of buyers by listing it on Zillow.
Learn how to do itSell it yourself
Take full control of how buyers see your home on Zillow by listing For Sale by Owner (FSBO).
List your homeWhat's special
Zillow last checked:
Listing updated:
Listed by:
Dennis Schick 970-226-3990,
RE/MAX Alliance-FTC South
Bought with:
Dennis Schick, 40040924
RE/MAX Alliance-FTC South
Source: IRES as distributed by MLS GRID,MLS#: 1001064
Facts & features
Interior
Bedrooms & bathrooms
- Bedrooms: 3
- Bathrooms: 2
- Full bathrooms: 1
- 3/4 bathrooms: 1
- Main level bathrooms: 2
Primary bedroom
- Description: Carpet
- Features: 3/4 Primary Bath
- Level: Main
- Area: 182 Square Feet
- Dimensions: 14 x 13
Bedroom 2
- Description: Carpet
- Level: Main
- Area: 110 Square Feet
- Dimensions: 11 x 10
Bedroom 3
- Description: Carpet
- Level: Main
- Area: 121 Square Feet
- Dimensions: 11 x 11
Dining room
- Description: Luxury Vinyl
- Level: Main
- Area: 110 Square Feet
- Dimensions: 10 x 11
Kitchen
- Description: Luxury Vinyl
- Level: Main
- Area: 192 Square Feet
- Dimensions: 12 x 16
Laundry
- Description: Vinyl
- Level: Main
- Area: 42 Square Feet
- Dimensions: 6 x 7
Living room
- Description: Carpet
- Level: Main
- Area: 256 Square Feet
- Dimensions: 16 x 16
Heating
- Forced Air
Cooling
- Ceiling Fan(s)
Appliances
- Included: Electric Range, Dishwasher, Refrigerator, Washer, Dryer, Microwave, Disposal
- Laundry: Washer/Dryer Hookup
Features
- Eat-in Kitchen, Open Floorplan, Pantry, Walk-In Closet(s), Kitchen Island, High Ceilings
- Windows: Window Coverings
- Basement: Full,Unfinished,Retrofit for Radon
- Has fireplace: Yes
- Fireplace features: Gas, Living Room
Interior area
- Total structure area: 1,655
- Total interior livable area: 3,310 sqft
- Finished area above ground: 1,655
Property
Parking
- Total spaces: 2
- Parking features: Garage Door Opener
- Attached garage spaces: 2
- Details: Attached
Features
- Levels: One
- Stories: 1
- Patio & porch: Patio, Deck
- Exterior features: Sprinkler System
- Fencing: Fenced
Lot
- Size: 6,505 Square Feet
- Features: Evergreen Trees, Deciduous Trees, Paved, Curbs, Gutters, Sidewalks
Details
- Additional structures: Storage
- Parcel number: R2898704
- Zoning: res
- Special conditions: Private Owner
Construction
Type & style
- Home type: SingleFamily
- Property subtype: Single Family Residence
Materials
- Frame, Stone
- Roof: Composition
Condition
- New construction: No
- Year built: 2012
Utilities & green energy
- Electric: Xcel
- Gas: Xcel
- Sewer: Public Sewer
- Water: City
- Utilities for property: Natural Gas Available, Electricity Available
Community & HOA
Community
- Features: Park
- Subdivision: Peakview Estates
HOA
- Has HOA: Yes
- Services included: Common Amenities, Management
- HOA fee: $105 annually
- HOA name: Peakview Estates HOA
Location
- Region: Windsor
Financial & listing details
- Price per square foot: $162/sqft
- Tax assessed value: $534,442
- Annual tax amount: $3,541
- Date on market: 2/15/2024
- Listing terms: Cash,Conventional,FHA,VA Loan,1031 Exchange
- Exclusions: TV's, antique farm implement in yard, personal property
- Electric utility on property: Yes
- Road surface type: Asphalt
Price history
| Date | Event | Price |
|---|---|---|
| 2/15/2024 | Sold | $535,000$162/sqft |
Source:  IRES as distributed by MLS GRID #1001064 Report a problem IRES as distributed by MLS GRID #1001064 Report a problem | ||
| 1/3/2024 | Pending sale | $535,000$162/sqft |
Source:  REcolorado as distributed by MLS GRID #IR1001064 Report a problem REcolorado as distributed by MLS GRID #IR1001064 Report a problem | ||
| 1/3/2024 | Listed for sale | $535,000+112%$162/sqft |
Source: IRES as distributed by MLS GRID #1001064 Report a problem | ||
| 11/29/2012 | Sold | $252,381$76/sqft |
Source: IRES as distributed by MLS GRID #694221 Report a problem | ||
Public tax history
| Year | Property taxes | Tax assessment |
|---|---|---|
| 2026 | $4,409 +6.9% | $32,700 -2.1% |
| 2025 | $4,123 +6.4% | $33,400 -6.7% |
| 2024 | $3,875 +9.4% | $35,800 -1% |
| 2023 | $3,541 +4.2% | $36,150 +38.3% |
| 2022 | $3,400 +4% | $26,140 -2.9% |
| 2021 | $3,267 | $26,910 +6.1% |
| 2020 | $3,267 -1.2% | $25,370 |
| 2019 | $3,309 +1.2% | $25,370 +7.9% |
| 2018 | $3,270 -1.2% | $23,510 |
| 2017 | $3,309 -2.2% | $23,510 +14.3% |
| 2016 | $3,384 +18.7% | $20,560 |
| 2015 | $2,851 +16.4% | $20,560 +21.2% |
| 2014 | $2,449 | $16,970 |
| 2013 | -- | $16,970 +120.7% |
| 2012 | -- | $7,690 |
| 2011 | -- | $7,690 +5.1% |
| 2010 | -- | $7,320 +5% |
| 2009 | -- | $6,970 -19.5% |
| 2008 | -- | $8,660 |
| 2007 | -- | $8,660 +28766.7% |
| 2006 | -- | $30 |
| 2005 | -- | $30 |
Find assessor info on the county website
Neighborhood: 80550
Nearby homes
- $568,3005 bd3 ba3.2k sqft600 Saratoga Way, Windsor, CO 80550Off Market

- $572,8005 bd4 ba2.9k sqft620 Saratoga Way, Windsor, CO 80550Off Market

- $477,5004 bd2 ba1.7k sqft570 Arrow Ct, Windsor, CO 80550Off Market
- $500,9003 bd3 ba2.3k sqft580 Wind River Dr, Windsor, CO 80550Off Market
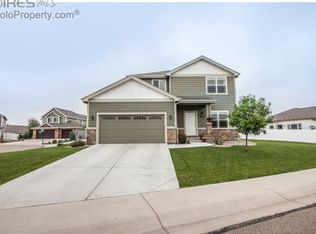
- $516,6004 bd3 ba2.5k sqft630 Saratoga Way, Windsor, CO 80550Off Market
- $460,1003 bd3 ba1.6k sqft601 Denali Ct, Windsor, CO 80550Off Market
- $534,9003 bd3 ba2k sqft602 Wind River Ct, Windsor, CO 80550Off Market
- $576,5004 bd3 ba2.5k sqft566 Arrow Ct, Windsor, CO 80550Off Market
Nearby schools
GreatSchools rating
- NAHollister Lake ElementaryGrades: PK-5Distance: 0.2 mi
- 5/10Severance Middle SchoolGrades: 6-8Distance: 1.2 mi
- 6/10Severance High SchoolGrades: 9-12Distance: 2 mi
Schools provided by the listing agent
- Elementary: Mountain View
- Middle: Severance
- High: Severance High School
Source: IRES as distributed by MLS GRID. This data may not be complete. We recommend contacting the local school district to confirm school assignments for this home.
Get a cash offer in 3 minutes
Find out how much your home could sell for in as little as 3 minutes with a no-obligation cash offer.
Estimated market value
$539,300
Get a cash offer in 3 minutes
Find out how much your home could sell for in as little as 3 minutes with a no-obligation cash offer.
Estimated market value
$539,300
- Colorado
- Weld County
- Windsor
- 80550
- 610 Saratoga Way
Nearby cities
Nearby zip codes
Other Windsor Topics
