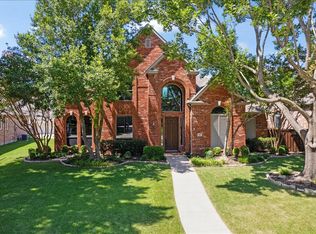
Welcome to one of Allen’s most coveted communities—The Park at Montgomery Farms—where timeless Craftsman architecture, exceptional Darling Homes quality, and an unmatched location come together to create a home that is as inviting as it is impressive. Perched on an elevated homesite, this iconic Craftsman style home features an expansive covered front porch, the perfect place to enjoy coffee or relax with friends and neighbors. Designed for everyday comfort and entertaining featuring hardwood floors, Plantation Shutters, Transom Windows. 3 Bedroom, 2.5 Bath, Plus Study, with Rare Oversized 27+ foot deep garage. Beautifully appointed kitchen features lighted glass front cabinets extending to the ceiling, granite countertops, island, stainless steel appliances, gas cooktop, electric oven, microwave, walk in pantry. Kitchen, Dining and Living Areas flow seamlessly to create a warm gathering space highlighted by a gas fireplace. Living Area at Entry with flexibility of formal dining, or music room. Study with french doors overlooks mature shade trees creating an inspiring setting for working from home. Private primary suite features serene backyard views beneath a trayed pyramid ceiling. Ensuite Bath with dual sink vanity, extended shower, jetted tub, linen closet, oversized walk in closet and elevated hanging racks. Secondary Bedrooms share full bathroom. Utility room with built-in cabinets. Exceptionally rare 27+ foot deep garage, with sink, is a standout feature providing ample room for oversized vehicles, trucks, workshop or storage, painted-2026 make this a remarkable space. Additional highlights include a Class 4 impact-resistant roof, 2026 Zero VOC interior paint, updated decorative lighting. Ideally located less than one-quarter mile from award-winning Norton Elementary and one mile from Watters Crossing restaurants, shopping, this exceptional home also offers quick access to US-75 and SH-121, making commuting throughout the Metroplex effortless.
Pending
$650,000
610 Seeport Dr, Allen, TX 75013
3beds
2,407sqft
Single Family Residence
Built in 2007
6,969 Square Feet Lot
$647,300 Zestimate®
$270/sqft
$83/mo HOA
What's special
Gas fireplaceTimeless craftsman architectureElectric ovenUpdated decorative lightingHardwood floorsSerene backyard viewsStainless steel appliances
- 28 days |
- 797 |
- 26 |
Likely to sell faster than
Zillow last checked:
Listing updated:
Listed by:
Rhonda Bennett 0547984 972-322-1363,
Coldwell Banker Apex, REALTORS 972-562-5400
Source: NTREIS,MLS#: 21341690
Facts & features
Interior
Bedrooms & bathrooms
- Bedrooms: 3
- Bathrooms: 3
- Full bathrooms: 2
- 1/2 bathrooms: 1
Primary bedroom
- Features: Ceiling Fan(s), Dual Sinks, Jetted Tub, Linen Closet, Separate Shower, Walk-In Closet(s)
- Level: First
- Dimensions: 18 x 14
Bedroom
- Features: Walk-In Closet(s)
- Level: First
- Dimensions: 13 x 11
Bedroom
- Features: Walk-In Closet(s)
- Level: First
- Dimensions: 12 x 12
Breakfast room nook
- Features: Eat-in Kitchen, Kitchen Island
- Level: First
- Dimensions: 15 x 10
Dining room
- Level: First
- Dimensions: 13 x 11
Kitchen
- Features: Breakfast Bar, Built-in Features, Eat-in Kitchen, Granite Counters, Kitchen Island, Pantry, Stone Counters, Walk-In Pantry
- Level: First
- Dimensions: 19 x 11
Living room
- Features: Ceiling Fan(s), Fireplace
- Level: First
- Dimensions: 30 x 18
Office
- Features: Ceiling Fan(s)
- Level: First
- Dimensions: 13 x 12
Utility room
- Features: Built-in Features, Other, Utility Room
- Level: First
- Dimensions: 8 x 6
Heating
- Central
Cooling
- Central Air
Appliances
- Included: Dishwasher, Electric Oven, Gas Cooktop, Disposal, Gas Water Heater, Microwave
- Laundry: Washer Hookup, Electric Dryer Hookup, Laundry in Utility Room
Features
- Built-in Features, Chandelier, Decorative/Designer Lighting Fixtures, Eat-in Kitchen, Granite Counters, High Speed Internet, Kitchen Island, Pantry, Cable TV, Walk-In Closet(s), Wired for Sound
- Flooring: Ceramic Tile, Hardwood, Wood
- Windows: Shutters, Window Coverings
- Has basement: No
- Number of fireplaces: 1
- Fireplace features: Gas Log, Gas Starter, Living Room
Interior area
- Total interior livable area: 2,407 sqft
Video & virtual tour
Property
Parking
- Total spaces: 2
- Parking features: Door-Multi, Garage, Garage Door Opener, Lighted, Other, Oversized, Garage Faces Rear
- Attached garage spaces: 2
Features
- Levels: One
- Stories: 1
- Patio & porch: Covered
- Exterior features: Lighting, Rain Gutters
- Pool features: None
- Fencing: Wood
Lot
- Size: 6,969 Square Feet
- Features: Interior Lot, Landscaped, Level, Other, Many Trees, Subdivision, Few Trees
Details
- Parcel number: R884100E01601
- Other equipment: Irrigation Equipment
Construction
Type & style
- Home type: SingleFamily
- Architectural style: Craftsman,Traditional,Detached
- Property subtype: Single Family Residence
Materials
- Brick, Fiber Cement
- Foundation: Slab
- Roof: Composition
Condition
- Resale
- Year built: 2007
Utilities & green energy
- Sewer: Public Sewer
- Water: Public
- Utilities for property: Electricity Connected, Natural Gas Available, Sewer Available, Separate Meters, Underground Utilities, Water Available, Cable Available
Community & HOA
Community
- Features: Park, Trails/Paths, Sidewalks
- Subdivision: Park At Montgomery Farm The
HOA
- Has HOA: Yes
- Services included: Association Management
- HOA fee: $990 annually
- HOA name: Montgomery Park
- HOA phone: 214-552-1629
Location
- Region: Allen
Financial & listing details
- Price per square foot: $270/sqft
- Tax assessed value: $625,422
- Annual tax amount: $10,575
- Date on market: 7/29/2026
- Cumulative days on market: 13 days
- Listing terms: Cash,Conventional,FHA,VA Loan
Estimated market value
$647,300
$615,000 - $680,000
$2,907/mo
Price history
| Date | Event | Price |
|---|---|---|
| 8/18/2026 | Pending sale | $650,000$270/sqft |
Source: NTREIS #21341690 Report a problem | ||
| 8/2/2026 | Contingent | $650,000$270/sqft |
Source: NTREIS #21341690 Report a problem | ||
| 7/29/2026 | Listed for sale | $650,000+8.3%$270/sqft |
Source: NTREIS #21341690 Report a problem | ||
| 12/19/2025 | Sold | -- |
Source: NTREIS #21109712 Report a problem | ||
| 12/19/2025 | Pending sale | $600,000$249/sqft |
Source: NTREIS #21109712 Report a problem | ||
| 11/24/2025 | Contingent | $600,000$249/sqft |
Source: NTREIS #21109712 Report a problem | ||
| 11/21/2025 | Listed for sale | $600,000+53.8%$249/sqft |
Source: NTREIS #21109712 Report a problem | ||
| 6/3/2015 | Sold | -- |
Source: Agent Provided Report a problem | ||
| 4/25/2015 | Pending sale | $390,000$162/sqft |
Source: Nathan Grace Real Estate, LLC. #13133885 Report a problem | ||
| 4/23/2015 | Listed for sale | $390,000+16.4%$162/sqft |
Source: Nathan Grace Real Estate, LLC. #13133885 Report a problem | ||
| 7/15/2009 | Sold | -- |
Source: Agent Provided Report a problem | ||
| 6/9/2009 | Price change | $335,000-4.3%$139/sqft |
Source: Keller Williams Realty #11126050 Report a problem | ||
| 1/8/2009 | Listed for sale | $350,000$145/sqft |
Source: Keller Williams Realty #11126050 Report a problem | ||
Public tax history
| Year | Property taxes | Tax assessment |
|---|---|---|
| 2025 | $8,720 +6.2% | $596,851 +10% |
| 2024 | $8,215 +10.8% | $542,592 +10% |
| 2023 | $7,413 -11% | $493,265 +10% |
| 2022 | $8,328 +0.6% | $448,423 +10% |
| 2021 | $8,277 +1.1% | $407,657 +3.1% |
| 2020 | $8,190 -5.5% | $395,462 -3.9% |
| 2019 | $8,665 -1.4% | $411,511 +3.1% |
| 2018 | $8,792 +1% | $399,097 -0.3% |
| 2017 | $8,707 | $400,140 +5% |
| 2016 | $8,707 +17.1% | $381,062 +4.9% |
| 2015 | $7,437 | $363,318 +14.8% |
| 2014 | $7,437 | $316,531 +12.6% |
| 2013 | -- | $281,069 +4.6% |
| 2012 | -- | $268,730 -2.1% |
| 2011 | -- | $274,386 -12.5% |
| 2010 | -- | $313,710 -5.2% |
| 2009 | -- | $330,927 +316.3% |
| 2008 | -- | $79,499 +59% |
| 2007 | -- | $50,000 |
| 2006 | -- | $50,000 |
Find assessor info on the county website
Monthly payment
Est. payment
Payment breakdown
Explore the cost of this home by adjusting the details. Changes won't be saved.Climate risks
Neighborhood: Montgomery Farm
Nearby schools
GreatSchools rating
- 10/10Frances E Norton Elementary SchoolGrades: K-6Distance: 0.2 mi
- 10/10Ereckson Middle SchoolGrades: 7-8Distance: 0.9 mi
- 8/10Allen High SchoolGrades: 9-12Distance: 2.1 mi
Schools provided by the listing agent
- Elementary: Norton
- Middle: Ereckson,Lowery Freshman Center
- High: Allen
- District: Allen ISD
Source: NTREIS. This data may not be complete. We recommend contacting the local school district to confirm school assignments for this home.
- $773,0005 bd3 ba3.6k sqft608 Seeport Dr, Allen, TX 75013Off Market
- $736,9004 bd4 ba2.9k sqft614 Seeport Dr, Allen, TX 75013Off Market
- $667,7003 bd4 ba3.1k sqft606 Seeport Dr, Allen, TX 75013Off Market

- $665,5004 bd4 ba2.9k sqft618 Seeport Dr, Allen, TX 75013Off Market

- $577,2004 bd2 ba2.3k sqft617 Bryan Blvd, Allen, TX 75013Off Market
- $585,4003 bd3 ba2.4k sqft615 Bryan Blvd, Allen, TX 75013Off Market
- $684,1003 bd4 ba3.2k sqft619 Bryan Blvd, Allen, TX 75013Off Market
- $735,0004 bd3 ba3.2k sqft613 Bryan Blvd, Allen, TX 75013Off Market
A local agent can set up tours, give advice and negotiate with sellers.
Similar homes
- $600,0003 bd3 ba2.2k sqft515 Mefford Ln, Allen, TX 75013For Sale
 MLS ID #21315413, Kreg Hall. NTREIS
 - $715,0005 bd3 ba3.1k sqft507 Hunters Creek Ct, Allen, TX 75013For Sale
 MLS ID #21324268, Peter Luda. NTREIS
 - $720,0006 bd4 ba3.6k sqft402 Montclair Dr, Allen, TX 75013For Sale
 MLS ID #21265653, Courtney Atcher. NTREIS
 - $678,0004 bd4 ba3.4k sqft701 Pine Lakes Dr, Plano, TX 75025For Sale
 MLS ID #21340182, Steven Guthrie. NTREIS
 - $599,8993 bd3 ba2.7k sqft6105 Millie Way, McKinney, TX 75070For SaleMLS ID #21342525, Meleese Hoss. NTREIS
- $610,0003 bd3 ba2.9k sqft2417 Barclay Ct, Plano, TX 75074For SaleMLS ID #21237980, Courtney Atcher. NTREIS
- $659,9003 bd3 ba2.6k sqft4528 Oriel Ln, Carrollton, TX 75010For SaleMLS ID #21366744, Pamela Boronski. NTREIS
- $645,0004 bd4 ba3.5k sqft421 Shady Oaks Dr, Murphy, TX 75094For SaleMLS ID #21274654, Julie Acuna. NTREIS
- $649,9004 bd3 ba2.8k sqft10505 Clark Ct, Princeton, TX 75407For SaleMLS ID #21303422, Barbara Galarza. NTREIS
- $679,0004 bd3 ba3.3k sqft6700 Ishnala Trl, Plano, TX 75023For SaleMLS ID #21311646, Tami James. NTREIS
- $609,9004 bd4 ba3.1k sqft6421 Double Creek Rd, Frisco, TX 75035For SaleMLS ID #21345306, Olie Jelton. NTREIS
- $507,0005 bd3 ba3k sqft1206 Brook Dr, Allen, TX 75002For SaleMLS ID #21334721, Jyn Kim. NTREIS
- $650,0004 bd3 ba2.6k sqft11852 Blackhawk Dr, Frisco, TX 75033For SaleMLS ID #21326687, Kreg Hall. NTREIS
- $650,0004 bd3 ba2.7k sqft9499 Blackthorn Trl, Frisco, TX 75033For SaleMLS ID #21283203, Wendy Herran. NTREIS
- $525,0005 bd3 ba3k sqft1013 Larkspur Dr, Allen, TX 75002For SaleMLS ID #21318243, Sheryl Sears. NTREIS
- $674,0003 bd3 ba2.2k sqft10592 Tree Ln, Princeton, TX 75407For SaleMLS ID #21254657, Whitney Buquoi. NTREIS
- $625,0005 bd4 ba3k sqft10320 Flat Creek Trl, McKinney, TX 75072For SaleMLS ID #21316162, Jenny Kaiser. NTREIS
- $610,0003 bd3 ba3k sqft6904 Helena Way, McKinney, TX 75070For SaleMLS ID #21189097, Tony Vasquez. NTREIS
- $430,0004 bd2 ba2.2k sqft3408 Loblolly Ln, McKinney, TX 75070For SaleMLS ID #21364646, JD Tomlin. NTREIS
- $650,0004 bd3 ba2.5k sqft536 Forest Hill Dr, Coppell, TX 75019For SaleMLS ID #21326919, Barbara Farner. NTREIS
