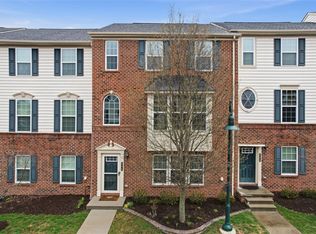
Welcome to 610 Shelley Lane, a stunning, professionally designed brick townhome offering over 2,000 sq ft of beautifully appointed living space in the heart of Wexford. As an end unit, the home is bathed in natural light, making every room feel warm and inviting. With 3 bedrooms and 2.5 baths, this home has been meticulously maintained and truly shows like a model. Gorgeous wide plank hardwood floors anchor the lower and main levels, complemented by custom lighting, wallpaper, paint and designer hardware throughout. The commitment to quality extends beyond the aesthetic, with a whole-home reverse osmosis filtration system ensuring clean, pure water at every tap. Upon entry, the expansive lower level offers a versatile flex space. On the main level, the kitchen opens to a dining area and balcony overlooking greenspace, which flows seamlessly into the airy, light-filled living room and powder room. Upstairs the primary suite is a true retreat, featuring a spacious bedroom, walk-in closet, and a spa-inspired bath complete with a double vanity, glass shower, and oversized soaker tub. Two additional bedrooms, a full bath and laundry complete the upper level. From your doorstep, a playground and greenspace invite you outside, while a short walk connects you to everything Wexford has to offer, including Giant Eagle Market District, Oxford Athletic Club, local coffee and ice cream shops, and a thriving dining and shopping scene. Located in the highly desirable Village at Pine Community and Pine-Richland School District, you have a home that checks every box. Beautifully designed, perfectly located, and truly move-in ready.
Sold for $505,000
$505,000
610 Shelley Ln, Wexford, PA 15090
3beds
2,144sqft
Townhouse
Built in 2015
4,290 Square Feet Lot
$505,300 Zestimate®
$236/sqft
$3,094 Estimated rent
Home value
$505,300
$480,000 - $531,000
$3,094/mo
Zestimate® history
Owner options
List your home for rent
$3,094/mo
Rent Zestimate®
Find your next renter with Zillow Rental Manager. Plus, with online applications, you can quickly screen prospective tenants – for free.
$3,094/mo
Rent Zestimate®
Refinance and save
$3,530/mo
Est. payment
Refinancing to a lower rate could help reduce your monthly payments and save thousands over the life of the loan.
$3,530/mo
Est. payment
Explore your selling options
Work with a Zillow partner agent
Leverage their expertise and Zillow's premium Showcase listings to get your home seen by more buyers.
Get startedList with your own agent
Get your home in front of millions of buyers by listing it on Zillow.
Learn how to do itSell it yourself
Take full control of how buyers see your home on Zillow by listing For Sale by Owner (FSBO).
List your homeWhat's special
Balcony overlooking greenspaceCustom lightingWalk-in closet
Zillow last checked:
Listing updated:
Listed by:
Catherine Hensler 724-776-2900,
COLDWELL BANKER REALTY
Bought with:
Bonnie Loya, AB067986
BERKSHIRE HATHAWAY THE PREFERRED REALTY
Source: WPMLS,MLS#: 1748216 Originating MLS: West Penn Multi-List
Originating MLS: West Penn Multi-ListFacts & features
Interior
Bedrooms & bathrooms
- Bedrooms: 3
- Bathrooms: 3
- Full bathrooms: 2
- 1/2 bathrooms: 1
Primary bedroom
- Level: Upper
- Dimensions: 15x16
Bedroom 2
- Level: Upper
- Dimensions: 11x16
Bedroom 3
- Level: Upper
- Dimensions: 11x12
Dining room
- Level: Main
- Dimensions: 11x16
Game room
- Level: Lower
- Dimensions: 23x15
Kitchen
- Level: Main
- Dimensions: 12x16
Living room
- Level: Main
- Dimensions: 19x16
Heating
- Forced Air, Gas
Cooling
- Central Air
Appliances
- Included: Some Gas Appliances, Dryer, Dishwasher, Disposal, Microwave, Refrigerator, Stove, Washer
Features
- Kitchen Island, Window Treatments
- Flooring: Hardwood, Tile, Carpet
- Windows: Screens, Window Treatments
- Basement: Finished,Walk-Out Access
Interior area
- Total structure area: 2,144
- Total interior livable area: 2,144 sqft
Property
Parking
- Total spaces: 2
- Parking features: Built In, Garage Door Opener
- Has attached garage: Yes
Features
- Levels: Three Or More
- Stories: 3
- Pool features: None
Lot
- Size: 4,290 Square Feet
- Dimensions: 0.0985
Details
- Parcel number: 1658S00468000000
Construction
Type & style
- Home type: Townhouse
- Architectural style: Colonial,Three Story
- Property subtype: Townhouse
Materials
- Brick, Vinyl Siding
- Roof: Asphalt
Condition
- Resale
- Year built: 2015
Utilities & green energy
- Sewer: Public Sewer
- Water: Public
Community & HOA
Community
- Subdivision: Village at Pine
HOA
- Has HOA: Yes
- HOA fee: $110 monthly
Location
- Region: Wexford
Financial & listing details
- Price per square foot: $236/sqft
- Tax assessed value: $273,300
- Annual tax amount: $6,897
- Date on market: 4/16/2026
Price history
| Date | Event | Price |
|---|---|---|
| 7/1/2026 | Sold | $505,000+4.1%$236/sqft |
Source:  WPMLS #1748216 Report a problem WPMLS #1748216 Report a problem | ||
| 5/5/2026 | Pending sale | $485,000$226/sqft |
Source: WPMLS #1748216 Report a problem | ||
| 4/21/2026 | Contingent | $485,000$226/sqft |
Source: WPMLS #1748216 Report a problem | ||
| 4/16/2026 | Listed for sale | $485,000+4.3%$226/sqft |
Source: WPMLS #1748216 Report a problem | ||
| 6/25/2024 | Sold | $465,000+28.1%$217/sqft |
Source: Public Record Report a problem | ||
| 8/30/2019 | Sold | $362,900-1.9%$169/sqft |
Source: WPMLS #1405326 Report a problem | ||
| 7/16/2019 | Pending sale | $369,900$173/sqft |
Source: Coldwell Banker Real Estate Services - North Hills #1405326 Report a problem | ||
| 7/10/2019 | Listed for sale | $369,900+11%$173/sqft |
Source: COLDWELL BANKER REAL ESTATE #1405326 Report a problem | ||
| 10/14/2015 | Sold | $333,200$155/sqft |
Source: Public Record Report a problem | ||
Public tax history
| Year | Property taxes | Tax assessment |
|---|---|---|
| 2025 | $6,864 -0.8% | $255,300 -6.6% |
| 2024 | $6,919 +435.2% | $273,300 |
| 2023 | $1,293 | $273,300 |
| 2022 | $1,293 | $273,300 |
| 2021 | $1,293 +9.2% | $273,300 +7.1% |
| 2020 | $1,183 -2% | $255,300 |
| 2019 | $1,208 -81.3% | $255,300 |
| 2018 | $6,459 +1.5% | $255,300 |
| 2017 | $6,365 +392.3% | $255,300 -6.6% |
| 2016 | $1,293 | $273,300 |
Find assessor info on the county website
Neighborhood: 15090
Nearby homes
- $405,0003 bd3 ba1.8k sqft608 Shelley Ln, Wexford, PA 15090Sold

- $459,0003 bd3 ba2k sqft606 Shelley Ln, Wexford, PA 15090Sold
- $418,5003 bd3 ba1.5k sqft604 Shelley Ln, Wexford, PA 15090Off Market

- $491,4003 bd2 ba2k sqft602 Shelley Ln, Wexford, PA 15090Off Market
- $437,3003 bd2 ba2.1k sqft609 Shelley Ln, Wexford, PA 15090Off Market
- $411,3004 bd3 ba2k sqft701 Shelley Ln, Wexford, PA 15090Off Market
- $2,9503 bd3 ba2.1k sqft607 Shelley Ln, Wexford, PA 15090For Rent
- $412,5003 bd3 ba1.9k sqft605 Shelley Ln, Wexford, PA 15090Off Market
Nearby schools
GreatSchools rating
- 10/10Wexford El SchoolGrades: K-3Distance: 0.5 mi
- 10/10Pine-Richland Middle SchoolGrades: 7-8Distance: 2.6 mi
- 10/10Pine-Richland High SchoolGrades: 9-12Distance: 2.7 mi
Schools provided by the listing agent
- District: Pine/Richland
Source: WPMLS. This data may not be complete. We recommend contacting the local school district to confirm school assignments for this home.


Get pre-qualified for a loan
At Zillow Home Loans, we can pre-qualify you in as little as 5 minutes with no impact to your credit score.An equal housing lender. NMLS #10287.
Sell for more on Zillow
Get a Zillow Showcase℠ listing at no additional cost and you could sell for .
$505,300
2% more
+$10,106
With Zillow Showcase(estimated)
$515,406
- Pennsylvania
- Allegheny County
- Wexford
- 15090
- 610 Shelley Ln
Nearby cities
Nearby zip codes
Other Wexford Topics
