Skip main navigation
Closed
  • $412,000

    610 Silver Oak Dr, Dallas, GA 30132

    4beds
    2,378sqft
    Single Family Residence, Residential
    Built in 2015
    0.31 Acres Lot
    $410,000 Zestimate®
    $173/sqft
    $2,398 Estimated rent

    Home value

    $410,000

    $390,000 - $431,000

    $2,398/mo

    Zestimate® history
    Loading
    Loading...

    Owner options

    List your home for rent

    $2,398/mo

    Rent Zestimate®

    Find your next renter with Zillow Rental Manager. Plus, with online applications, you can quickly screen prospective tenants – for free.

    Learn more

    $2,398/mo

    Rent Zestimate®

    Refinance and save

    $2,884/mo

    Est. payment

    Refinancing to a lower rate could help reduce your monthly payments and save thousands over the life of the loan.

    See today's rates

    $2,884/mo

    Est. payment

    Explore your selling options

    Work with a Zillow partner agent

    Leverage their expertise and Zillow's premium Showcase listings to get your home seen by more buyers.

    Get started

    List with your own agent

    Get your home in front of millions of buyers by listing it on Zillow.

    Learn how to do it

    Sell it yourself

    Take full control of how buyers see your home on Zillow by listing For Sale by Owner (FSBO).

    List your home

    What's special

    Beautiful granite counter topsHalf bathSpacious laundry roomMaster bedGourmet kitchenSizable master bathHuge walk in closet
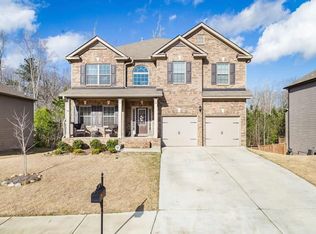
    Beautifully maintained and updated 4 bed 2.5 bath in desirable Silver Oak swim/tennis community located in East Paulding! The exterior of the home makes a great first impression with no shortage of curb appeal complete with freshly painted siding, shutters and front door. Step inside to a beautifully designed two story foyer and a gorgeous multi purpose and versatile dining or sitting room with stunning custom painted coffered ceilings. Currently being used as sitting area and an entertainment space, it is the perfect canvas waiting to be transformed into whatever type of space will best suit your lifestyle! Beyond the impressive entryway is a warm and inviting open floor plan. The living room, complete with an eye catching stone fire place, gives way to an eat in gourmet kitchen. With beautiful granite counter tops, a large island/breakfast bar and brand new top of the line stainless steel appliances, this kitchen is a chefs dream! A half bath and spacious laundry room off of the kitchen make this floor plan as functional as it is beautiful. Up the elegant staircase showcasing sleek iron balusters, you will discover 4 spacious bedrooms and two full baths including an over sized master bedroom, complete with sitting area, a sizable master bath and huge walk in closet. With ample space, a large soaking tub and roomy glass enclosed shower, this master bed and bath make for a luxurious retreat! The backyard is truly unique with 15k+ in new stone hardscape which showcases a large stone staircase leading to a beautiful and spacious stone fire pit area perfect for entertaining or just relaxing by a fire. Adjacent to the fire pit area, a flowing creek adds to the ambiance of this beautiful and unique space. Within easy walking distance to neighborhood amenities, this property is a one of a kind you must see for yourself!

    Zillow last checked:

    Listing updated:

    Listing Provided by:

    Lacy Kasson,

    1 Look Real Estate

    Bought with:

    Paulin Petion, 422485

    Dwelli Inc.

    Source: FMLS GA,MLS#: 7346996MLS Logo

    Facts & features

    Interior

    Bedrooms & bathrooms
    • Bedrooms: 4
    • Bathrooms: 3
    • Full bathrooms: 2
    • 1/2 bathrooms: 1
    Primary bedroom
    • Features: Oversized Master, Sitting Room
    • Level: Oversized Master, Sitting Room
    Bedroom
    • Features: Oversized Master, Sitting Room
    Primary bathroom
    • Features: Double Vanity, Separate Tub/Shower, Soaking Tub, Vaulted Ceiling(s)
    Dining room
    • Features: Open Concept, Separate Dining Room
    Kitchen
    • Features: Breakfast Bar, Cabinets Stain, Eat-in Kitchen, Kitchen Island, Pantry, View to Family Room
    Heating
    • Central
    Cooling
    • Ceiling Fan(s), Central Air
    Appliances
    • Included: Dishwasher, Disposal, Microwave, Refrigerator
    • Laundry: Laundry Room, Main Level
    Features
    • Coffered Ceiling(s), Entrance Foyer 2 Story
    • Flooring: Carpet, Hardwood
    • Windows: Bay Window(s), Window Treatments
    • Basement: None
    • Number of fireplaces: 1
    • Fireplace features: Living Room
    • Common walls with other units/homes: No Common Walls
    Interior area
    • Total structure area: 2,378
    • Total interior livable area: 2,378 sqft
    • Finished area above ground: 2,378

    Property

    Parking
    • Total spaces: 2
    • Parking features: Garage, Garage Faces Front, Kitchen Level, Level Driveway
    • Garage spaces: 2
    • Has uncovered spaces: Yes
    Accessibility
    • Accessibility features: None
    Features
    • Levels: Two
    • Stories: 2
    • Patio & porch: Front Porch, Patio
    • Exterior features: Private Yard, No Dock
    • Pool features: None
    • Spa features: Community
    • Fencing: None
    • Has view: Yes
    • View description: Trees/Woods
    • Waterfront features: Creek
    • Body of water: None
    Lot
    • Size: 0.31 Acres
    • Features: Back Yard, Front Yard, Landscaped, Private, Sloped, Wooded
    Details
    • Additional structures: None
    • Parcel number: 075713
    • Other equipment: None
    • Horse amenities: None

    Construction

    Type & style
    • Home type: SingleFamily
    • Architectural style: Craftsman,Traditional
    • Property subtype: Single Family Residence, Residential
    Materials
    • Brick Front
    • Foundation: Slab
    • Roof: Shingle
    Condition
    • Resale
    • New construction: No
    • Year built: 2015

    Utilities & green energy

    • Electric: Other
    • Sewer: Public Sewer
    • Water: Public
    • Utilities for property: Cable Available, Electricity Available, Natural Gas Available, Phone Available, Sewer Available, Water Available
    Green energy
    • Energy efficient items: Appliances
    • Energy generation: None

    Community & neighborhood

    Security
    • Security features: Fire Alarm, Secured Garage/Parking, Smoke Detector(s)
    Community
    • Community features: Homeowners Assoc, Pool, Sidewalks
    Location
    • Region: Dallas
    • Subdivision: Silver Oak

    HOA & financial

    HOA
    • Has HOA: Yes
    • HOA fee: $400 annually
    • Services included: Swim, Tennis

    Other

    Other facts
    • Listing terms: Cash,Conventional,FHA,VA Loan
    • Road surface type: Asphalt

    Price history

    DateEventPrice
    5/2/2024Sold$412,000-1.3%$173/sqft
    Source: FMLS GA #7346996 Report a problem
    4/13/2024Pending sale$417,500$176/sqft
    Source: FMLS GA #7346996 Report a problem
    4/11/2024Price change$417,500-0.6%$176/sqft
    Source: FMLS GA #7346996 Report a problem
    3/19/2024Price change$420,000-1.2%$177/sqft
    Source: GAMLS #10262132 Report a problem
    3/11/2024Price change$425,000-1.1%$179/sqft
    Source: GAMLS #10262132 Report a problem
    3/4/2024Listed for sale$429,900+1.2%$181/sqft
    Source: FMLS GA #7346996 Report a problem
    3/3/2024Listing removed--
    Source: Owner Report a problem
    1/18/2024Price change$425,000-2.3%$179/sqft
    Source: Owner Report a problem
    1/16/2024Price change$434,900-1.9%$183/sqft
    Source: Owner Report a problem
    1/13/2024Price change$443,500-1.3%$187/sqft
    Source: Owner Report a problem
    1/10/2024Listed for sale$449,500+16%$189/sqft
    Source: Owner Report a problem
    9/12/2022Sold$387,500-0.6%$163/sqft
    Source: Public Record Report a problem
    8/22/2022Pending sale$390,000$164/sqft
    Source: FMLS GA #7094968 Report a problem
    8/5/2022Listed for sale$390,000+70.3%$164/sqft
    Source: FMLS GA #7094968 Report a problem
    12/14/2018Sold$229,000-4.5%$96/sqft
    Source: Public Record Report a problem
    11/16/2018Pending sale$239,900$101/sqft
    Source: RE/MAX Unlimited #8480793 Report a problem
    11/5/2018Listed for sale$239,900+29.3%$101/sqft
    Source: RE/MAX Unlimited #6096921 Report a problem
    4/30/2015Sold$185,540$78/sqft
    Source: Public Record Report a problem

    Public tax history

    YearProperty taxesTax assessment
    2025$3,725 -3.6%$149,764 -1.6%
    2024$3,866 -4.3%$152,232 -2.8%
    2023$4,041 +2.6%$156,576 +15.5%
    2022$3,939 +27.7%$135,560 +30.5%
    2021$3,084 +2.9%$103,848 +4.4%
    2020$2,996 +17%$99,448 +18.6%
    2018$2,561 +3%$83,848 +1.9%
    2017$2,487 +10.8%$82,252 +10%
    2016$2,244 $74,808 +2571.7%
    2015$2,244 $2,800 +133.3%
    2014-- $1,200 -1.6%
    2013$38 $1,220
    2012-- --
    2011-- --
    2010-- --
    2009-- $11,200

    Find assessor info on the county website

    Neighborhood: 30132

    Nearby schools

    GreatSchools rating
    Schools provided by the listing agent
    • Elementary: WC Abney
    • Middle: Lena Mae Moses
    • High: East Paulding

    Source: FMLS GA. This data may not be complete. We recommend contacting the local school district to confirm school assignments for this home.

    Get a cash offer in 3 minutes
    Find out how much your home could sell for in as little as 3 minutes with a no-obligation cash offer.
    Estimated market value
    $410,000
    Get a cash offer in 3 minutes
    Find out how much your home could sell for in as little as 3 minutes with a no-obligation cash offer.
    Estimated market value
    $410,000