Waterfront paradise in Newbegun Land with private pier, boat lift, inground saltwater pool, and an assumable 2.75 percent VA loan (eligible buyers). This property offers exceptional wide-river views and is designed for those who value outdoor living. Enjoy a fiberglass inground saltwater sport pool, screened-in porch, grilling deck, and a spacious yard with a circular driveway ideal for gatherings.
Inside, the home offers over 6,000 square feet of living space with elegance throughout. The grand foyer features granite flooring and an impressive three-story staircase that leads into hardwood floors, a formal dining room, a fire-lit den, and a private office. Multiple bonus rooms provide flexibility for hobbies, guests, or additional living space. The large FROG room upstairs is perfect for media, recreation, or extended-stay guests.
The primary suite serves as a retreat, offering a walk-in shower, whirlpool jet tub, and thoughtful custom details.
Outdoor living is a highlight, with a private pier and lift, saltwater pool, screened porch, and grilling deck overlooking the water. Whether boating, swimming, or relaxing with the river breeze, this home delivers a year-round vacation lifestyle.
Sold for $790,000
$790,000
610 Small Drive, Elizabeth City, NC 27909
3beds
6,756sqft
Single Family Residence
Built in 2005
0.96 Acres Lot
$789,100 Zestimate®
$117/sqft
$4,294 Estimated rent
Home value
$789,100
$718,000 - $868,000
$4,294/mo
Zestimate® history
Owner options
List your home for rent
$4,294/mo
Rent Zestimate®
Find your next renter with Zillow Rental Manager. Plus, with online applications, you can quickly screen prospective tenants – for free.
$4,294/mo
Rent Zestimate®
Refinance and save
$4,944/mo
Est. payment
Refinancing to a lower rate could help reduce your monthly payments and save thousands over the life of the loan.
$4,944/mo
Est. payment
Explore your selling options
Work with a Zillow partner agent
Leverage their expertise and Zillow's premium Showcase listings to get your home seen by more buyers.
Get startedList with your own agent
Get your home in front of millions of buyers by listing it on Zillow.
Learn how to do itSell it yourself
Take full control of how buyers see your home on Zillow by listing For Sale by Owner (FSBO).
List your homeWhat's special
Zillow last checked:
Listing updated:
Listed by:
Amber Lee 479-427-6666,
Opening Doors Realty
Bought with:
Kody Bailey, 354224
REAL Broker LLC
Source: Hive MLS,MLS#: 100543009 Originating MLS: Albemarle Area Association of REALTORS
Originating MLS: Albemarle Area Association of REALTORSFacts & features
Interior
Bedrooms & bathrooms
- Bedrooms: 3
- Bathrooms: 4
- Full bathrooms: 3
- 1/2 bathrooms: 1
Rooms
- Room types: Master Bedroom, Laundry, Living Room, Dining Room, Office, Bathroom 1, Bedroom 1, Bedroom 2, Fnshd Room over Garage, Bathroom 2, Bathroom 3, Bonus Room, Basement
Primary bedroom
- Level: Second
Primary bedroom
- Level: First
Bedroom 1
- Level: Second
Bedroom 2
- Level: Second
Bathroom 1
- Level: First
Bathroom 2
- Level: Second
Bathroom 3
- Level: Second
Bathroom 4
- Level: Third
Bonus room
- Level: Third
Bonus room
- Level: Third
Dining room
- Level: First
Other
- Level: Second
Kitchen
- Level: First
Laundry
- Level: First
Living room
- Level: First
Office
- Level: First
Heating
- Propane, Fireplace(s), Electric, Heat Pump
Cooling
- Central Air
Appliances
- Included: Electric Oven, Electric Cooktop, Built-In Microwave, Washer, Refrigerator, Ice Maker, Dryer, Dishwasher, Convection Oven
- Laundry: Dryer Hookup, Washer Hookup, Laundry Room
Features
- Central Vacuum, Walk-in Closet(s), Whirlpool, Bookcases, Kitchen Island, Ceiling Fan(s), Walk-in Shower, Gas Log, Walk-In Closet(s)
- Flooring: Carpet, Tile, Wood
- Basement: None
- Attic: Partially Floored
- Has fireplace: Yes
- Fireplace features: Gas Log
Interior area
- Total structure area: 6,756
- Total interior livable area: 6,756 sqft
Property
Parking
- Total spaces: 2
- Parking features: Circular Driveway
- Has attached garage: Yes
- Has uncovered spaces: Yes
Features
- Levels: Three Or More
- Stories: 3
- Patio & porch: Covered, Deck, Patio, Screened
- Exterior features: None
- Pool features: In Ground
- Fencing: Back Yard
- Has view: Yes
- View description: River, Water
- Has water view: Yes
- Water view: River,Water
- Waterfront features: Pier, Boat Lift, Bulkhead
- Frontage type: River
Lot
- Size: 0.96 Acres
- Dimensions: 119.8 x 342.2 x 122.5 x 346.9
- Features: Interior Lot, Boat Lift, Bulkhead, Pier
Details
- Parcel number: 894104748468
- Zoning: R-15
- Special conditions: Standard
Construction
Type & style
- Home type: SingleFamily
- Property subtype: Single Family Residence
Materials
- Brick Veneer, Wood Frame
- Foundation: Crawl Space
- Roof: Composition
Condition
- New construction: No
- Year built: 2005
Utilities & green energy
- Sewer: Septic Tank
- Water: Public
- Utilities for property: Water Available
Community & HOA
Community
- Subdivision: Newbegun Land
HOA
- Has HOA: Yes
- Amenities included: Waterfront Community, Boat Dock, Maintenance Common Areas, Picnic Area, Ramp
- HOA fee: $200 annually
- HOA name: Newbegun Land
- HOA phone: 918-810-8670
Location
- Region: Elizabeth City
Financial & listing details
- Price per square foot: $117/sqft
- Tax assessed value: $727,800
- Annual tax amount: $4,656
- Date on market: 2/13/2026
- Cumulative days on market: 138 days
- Listing agreement: Exclusive Right To Sell
- Listing terms: Assumable,Cash,Conventional,FHA,USDA Loan,VA Loan
Price history
| Date | Event | Price |
|---|---|---|
| 4/8/2026 | Sold | $790,000-1.1%$117/sqft |
Source:  Hive MLS #100543009 Report a problem Hive MLS #100543009 Report a problem | ||
| 3/12/2026 | Contingent | $798,500$118/sqft |
Source: Hive MLS #100543009 Report a problem | ||
| 2/28/2026 | Price change | $798,5000%$118/sqft |
Source: Hive MLS #100543009 Report a problem | ||
| 2/14/2026 | Price change | $798,501+0%$118/sqft |
Source: Hive MLS #100543009 Report a problem | ||
| 2/13/2026 | Listed for sale | $798,500$118/sqft |
Source: Hive MLS #100543009 Report a problem | ||
| 12/17/2025 | Contingent | $798,500$118/sqft |
Source: Hive MLS #100543009 Report a problem | ||
| 11/26/2025 | Listed for sale | $798,500-11.3%$118/sqft |
Source: Hive MLS #100543009 Report a problem | ||
| 11/26/2025 | Listing removed | $900,000$133/sqft |
Source: Hive MLS #100528154 Report a problem | ||
| 10/21/2025 | Listed for sale | $900,000+43.8%$133/sqft |
Source: Hive MLS #100528154 Report a problem | ||
| 4/8/2021 | Sold | $626,000+0.2%$93/sqft |
Source: Hive MLS #8101961 Report a problem | ||
| 2/11/2021 | Pending sale | $625,000$93/sqft |
Source: Hall & Nixon Real Estate, Inc #101961 Report a problem | ||
| 2/11/2021 | Contingent | $625,000$93/sqft |
Source:  REIN Inc. #10353670 Report a problem REIN Inc. #10353670 Report a problem | ||
| 2/2/2021 | Price change | $625,000-7.4%$93/sqft |
Source: Hall & Nixon Real Estate, Inc #101961 Report a problem | ||
| 12/8/2020 | Listed for sale | $675,000+1306.3%$100/sqft |
Source: Long and Foster/Eliz City #101961 Report a problem | ||
| 3/3/2013 | Listing removed | $48,000$7/sqft |
Source: Long & Foster Real Estate #59270 Report a problem | ||
| 1/30/2013 | Listed for sale | $48,000$7/sqft |
Source: Long & Foster Real Estate #59270 Report a problem | ||
| 10/19/2012 | Listing removed | $48,000$7/sqft |
Source: Long & Foster Real Estate #59270 Report a problem | ||
| 9/10/2011 | Price change | $48,000-46.7%$7/sqft |
Source: Long & Foster Real Estate #59270 Report a problem | ||
| 5/12/2011 | Listed for sale | $90,000$13/sqft |
Source: Long & Foster Real Estate #59270 Report a problem | ||
Public tax history
| Year | Property taxes | Tax assessment |
|---|---|---|
| 2024 | $4,656 | $727,800 |
| 2023 | $4,656 | $727,800 |
| 2022 | $4,656 +3.8% | $727,800 +17.8% |
| 2021 | $4,485 | $617,700 |
| 2020 | -- | $617,700 |
| 2019 | -- | $617,700 |
| 2018 | -- | $617,700 |
| 2017 | -- | $617,700 |
| 2016 | -- | $617,700 |
| 2014 | -- | $617,700 -28.7% |
| 2013 | -- | $866,600 |
| 2012 | -- | $866,600 |
| 2010 | -- | $866,600 |
Find assessor info on the county website
Neighborhood: 27909
Nearby homes
- $631,7003 bd3 ba3.1k sqft612 Small Dr, Elizabeth City, NC 27909Off Market
- $798,3004 bd4 ba3.7k sqft608 Small Dr, Elizabeth City, NC 27909Off Market
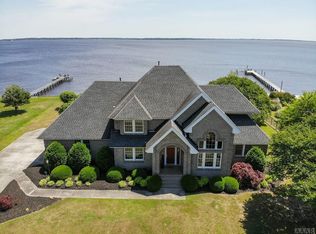
- $685,3003 bd3 ba3k sqft614 Small Dr, Elizabeth City, NC 27909Off Market
- $674,6003 bd4 ba2.4k sqft606 Small Dr, Elizabeth City, NC 27909Off Market
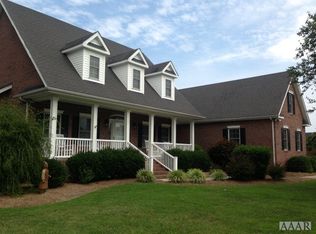
- $503,0005 bd3 ba2.8k sqft611 Small Dr, Elizabeth City, NC 27909Sold
- $703,4006 bd5 ba4.8k sqft609 Small Dr, Elizabeth City, NC 27909Off Market
- $30,100-- bd-- ba-- sqftSmall Dr, Elizabeth city, NC 27909Off Market
- $32,500-- bd-- ba-- sqft613 Small Dr, Elizabeth City, NC 27909Off Market
Nearby schools
GreatSchools rating
- 7/10J C Sawyer ElementaryGrades: K-5Distance: 6.3 mi
- 6/10River Road MiddleGrades: 6-8Distance: 5.2 mi
- 2/10Northeastern HighGrades: 9-12Distance: 8.4 mi
Schools provided by the listing agent
- Elementary: J.C. Sawyer Elementary
- Middle: River Road Middle School
- High: Northeastern High School
Source: Hive MLS. This data may not be complete. We recommend contacting the local school district to confirm school assignments for this home.


Get pre-qualified for a loan
At Zillow Home Loans, we can pre-qualify you in as little as 5 minutes with no impact to your credit score.An equal housing lender. NMLS #10287.
Sell for more on Zillow
Get a Zillow Showcase℠ listing at no additional cost and you could sell for .
$789,100
2% more
+$15,782
With Zillow Showcase(estimated)
$804,882
- North Carolina
- Pasquotank County
- Elizabeth City
- 27909
- 610 Small Drive
Nearby cities
Nearby zip codes
Other Elizabeth City Topics
