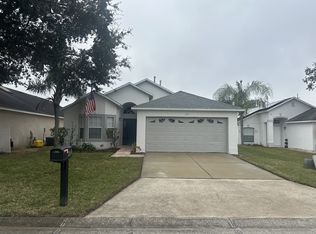
Discover this completely renovated jewel in Davenport, ideal both as a primary or investment property for vacation rentals. Located in a quiet area, this house allows short-term rentals through Airbnb, which makes it an excellent opportunity to generate income. Outstanding Features: • Relaxing Pool: Enjoy moments of leisure and relaxation in your own private pool, perfect to escape the daily hustle and bustle. •Privileged Location: A few minutes from Orlando's world-famous theme parks, exclusive shops and shopping centers. Everything you need is at your fingertips. • Modern Design: The open concept kitchen is the heart of this house, ideal for entertaining family and friends. The spacious and bright spaces will make you feel like a real home. •Tranquility and Comfort: Located in a serene neighborhood, this property offers the perfect balance between comfort and convenience. Don't miss the opportunity to own this incredible property in one of the most sought-aft destinations in Florida. Contact us for more details and to schedule a visit!
Sold for $350,000
$350,000
610 SONJA CIRCLE, DAVENPORT, FL 33897
3beds
1,114sqft
Single Family Residence
Built in 2000
5,284 Square Feet Lot
$334,900 Zestimate®
$314/sqft
$2,015 Estimated rent
Home value
$334,900
$311,000 - $358,000
$2,015/mo
Zestimate® history
Owner options
List your home for rent
$2,015/mo
Rent Zestimate®
Find your next renter with Zillow Rental Manager. Plus, with online applications, you can quickly screen prospective tenants – for free.
$2,015/mo
Rent Zestimate®
Refinance and save
$2,384/mo
Est. payment
Refinancing to a lower rate could help reduce your monthly payments and save thousands over the life of the loan.
$2,384/mo
Est. payment
Explore your selling options
Work with a Zillow partner agent
Leverage their expertise and Zillow's premium Showcase listings to get your home seen by more buyers.
Get startedList with your own agent
Get your home in front of millions of buyers by listing it on Zillow.
Learn how to do itSell it yourself
Take full control of how buyers see your home on Zillow by listing For Sale by Owner (FSBO).
List your homeWhat's special
Private poolModern designRelaxing poolSpacious and bright spacesOpen concept kitchen
Zillow last checked:
Listing updated:
Listed by:
Kateryn Rodriguez 407-955-8049,
LA ROSA REALTY LLC 321-939-3748
Bought with:
Kateryn Rodriguez, 3603771
LA ROSA REALTY LLC
Source: Stellar MLS,MLS#: S5108939 Originating MLS: Osceola
Originating MLS: Osceola
Facts & features
Interior
Bedrooms & bathrooms
- Bedrooms: 3
- Bathrooms: 2
- Full bathrooms: 2
Primary bedroom
- Features: Walk-In Closet(s)
- Level: First
- Dimensions: 15x12
Bedroom 2
- Features: Walk-In Closet(s)
- Level: First
- Dimensions: 10x10
Bedroom 3
- Features: Walk-In Closet(s)
- Level: First
- Dimensions: 10x10
Primary bathroom
- Features: No Closet
- Level: First
Bathroom 2
- Level: First
Balcony porch lanai
- Level: First
Balcony porch lanai
- Level: First
Kitchen
- Level: First
Laundry
- Level: First
Living room
- Level: First
- Dimensions: 13x15
Heating
- Central
Cooling
- Central Air
Appliances
- Included: Cooktop, Dishwasher, Disposal, Dryer, Electric Water Heater, Exhaust Fan, Freezer, Microwave, Range, Refrigerator, Washer
- Laundry: In Garage, Inside
Features
- Attic Fan, Kitchen/Family Room Combo, L Dining, Living Room/Dining Room Combo, Primary Bedroom Main Floor, Solid Wood Cabinets, Walk-In Closet(s)
- Flooring: Ceramic Tile, Vinyl
- Doors: Sliding Doors
- Has fireplace: Yes
Interior area
- Total structure area: 5,284
- Total interior livable area: 1,114 sqft
Property
Parking
- Total spaces: 2
- Parking features: Garage - Attached
- Attached garage spaces: 2
- Details: Garage Dimensions: 20x20
Features
- Levels: One
- Stories: 1
- Patio & porch: Covered, Deck, Enclosed, Patio, Porch, Rear Porch
- Exterior features: Courtyard
- Has private pool: Yes
- Pool features: Deck, In Ground, Lighting, Self Cleaning
Lot
- Size: 5,284 Square Feet
Details
- Parcel number: 262536488060000150
- Special conditions: None
Construction
Type & style
- Home type: SingleFamily
- Property subtype: Single Family Residence
Materials
- Block
- Foundation: Slab
- Roof: Shingle
Condition
- New construction: No
- Year built: 2000
Utilities & green energy
- Sewer: Public Sewer
- Water: Public
- Utilities for property: Cable Connected, Electricity Connected, Natural Gas Available, Natural Gas Connected, Water Available
Community & HOA
Community
- Pet fee: $0 monthly
- Subdivision: WAY ESTATES
HOA
- Has HOA: Yes
- HOA fee: $33 monthly
- HOA name: Polk County Santa Cruz
Location
- Region: Davenport
Financial & listing details
- Price per square foot: $314/sqft
- Tax assessed value: $263,421
- Annual tax amount: $3,185
- Date on market: 7/19/2024
- Cumulative days on market: 185 days
- Listing terms: Cash,Conventional,FHA,VA Loan
- Ownership: Fee Simple
- Total actual rent: 0
- Electric utility on property: Yes
- Road surface type: Asphalt
Price history
| Date | Event | Price |
|---|---|---|
| 12/12/2024 | Sold | $350,000-2.8%$314/sqft |
Source:  Stellar MLS #S5108939 Report a problem Stellar MLS #S5108939 Report a problem | ||
| 10/30/2024 | Contingent | $360,000$323/sqft |
Source: My State MLS #11324384 Report a problem | ||
| 10/29/2024 | Pending sale | $360,000$323/sqft |
Source: Stellar MLS #S5108939 Report a problem | ||
| 10/26/2024 | Listing removed | $2,500$2/sqft |
Source: My State MLS #11353158 Report a problem | ||
| 10/15/2024 | Listed for rent | $2,500$2/sqft |
Source: My State MLS #11353158 Report a problem | ||
| 9/4/2024 | Price change | $360,000-1.4%$323/sqft |
Source: Stellar MLS #S5108939 Report a problem | ||
| 8/16/2024 | Price change | $365,000-1.4%$328/sqft |
Source: Stellar MLS #S5108939 Report a problem | ||
| 7/19/2024 | Listed for sale | $370,000-1.3%$332/sqft |
Source: Stellar MLS #S5108939 Report a problem | ||
| 7/15/2024 | Listing removed | -- |
Source: Stellar MLS #S5103719 Report a problem | ||
| 6/14/2024 | Price change | $374,900-1.3%$337/sqft |
Source: Stellar MLS #S5103719 Report a problem | ||
| 4/24/2024 | Listed for sale | $380,000+18.8%$341/sqft |
Source: Stellar MLS #S5103719 Report a problem | ||
| 5/5/2023 | Sold | $320,000+1.6%$287/sqft |
Source: Public Record Report a problem | ||
| 3/26/2023 | Pending sale | $315,000$283/sqft |
Source: Stellar MLS #O6098405 Report a problem | ||
| 3/22/2023 | Listed for sale | $315,000+167.3%$283/sqft |
Source: Stellar MLS #O6098405 Report a problem | ||
| 11/3/2004 | Sold | $117,831+73.8%$106/sqft |
Source: Public Record Report a problem | ||
| 7/18/2000 | Sold | $67,800$61/sqft |
Source: Public Record Report a problem | ||
Public tax history
| Year | Property taxes | Tax assessment |
|---|---|---|
| 2025 | $2,886 -11.1% | $263,421 +5% |
| 2024 | $3,246 +19.7% | $250,760 +36.7% |
| 2023 | $2,711 +13.4% | $183,501 +10% |
| 2022 | $2,391 +12.3% | $166,819 +10% |
| 2021 | $2,128 +10.5% | $151,654 +10% |
| 2020 | $1,927 +0.8% | $137,867 +3.9% |
| 2019 | $1,910 -17.4% | $132,711 +7.2% |
| 2018 | $2,313 +6.2% | $123,816 +10.7% |
| 2017 | $2,177 +42.1% | $111,815 +10% |
| 2016 | $1,532 +4.3% | $101,650 +10% |
| 2015 | $1,469 -10.3% | $92,409 +10% |
| 2014 | $1,638 +30.1% | $84,008 +10% |
| 2013 | $1,259 +17.9% | $76,371 +10% |
| 2012 | $1,068 -8.3% | $69,428 -7.3% |
| 2011 | $1,165 -21.2% | $74,864 -20.6% |
| 2010 | $1,478 -28.8% | $94,302 -24.2% |
| 2009 | $2,076 -6% | $124,408 -12.5% |
| 2008 | $2,207 | $142,226 |
| 2007 | -- | -- |
| 2006 | $2,922 | -- |
| 2005 | -- | -- |
| 2004 | $1,682 -8.6% | -- |
| 2003 | $1,839 -3.4% | $111,690 -0.8% |
| 2002 | $1,904 +9.2% | $112,600 +9.2% |
| 2001 | $1,744 | $103,140 |
Find assessor info on the county website
Neighborhood: 33897
Nearby homes
- $323,3003 bd2 ba1.3k sqft620 Sonja Cir, Davenport, FL 33897Off Market
- $380,0004 bd3 ba1.6k sqft600 Sonja Cir, Davenport, FL 33897Sold

- $335,1003 bd2 ba1.3k sqft630 Sonja Cir, Davenport, FL 33897Off Market

- $2,5004 bd3 ba1.6k sqft548 Sonja Cir, Davenport, FL 33897For Rent

- $--1 bd1 ba-- sqft640 Sonja Cir #640, Davenport, FL 33897Off Market
- $308,7003 bd2 ba1.1k sqft538 Sonja Cir, Davenport, FL 33897Off Market
- $302,2003 bd2 ba1.1k sqft650 Sonja Cir, Davenport, FL 33897Off Market
- $301,2003 bd2 ba1.1k sqft528 Sonja Cir, Davenport, FL 33897Off Market
Nearby schools
GreatSchools rating
- 3/10Bella CittaGrades: K-7Distance: 29.4 mi
- 3/10Davenport High SchoolGrades: 9-12Distance: 5.3 mi
Schools provided by the listing agent
- Elementary: Loughman Oaks Elem
- Middle: Davenport School of the Arts
- High: Davenport High School
Source: Stellar MLS. This data may not be complete. We recommend contacting the local school district to confirm school assignments for this home.
Get a cash offer in 3 minutes
Find out how much your home could sell for in as little as 3 minutes with a no-obligation cash offer.
Estimated market value
$334,900
Get a cash offer in 3 minutes
Find out how much your home could sell for in as little as 3 minutes with a no-obligation cash offer.
Estimated market value
$334,900
- Florida
- Polk County
- Davenport
- 33897
- 610 SONJA CIRCLE
Nearby cities
Nearby neighborhoods
Nearby zip codes
Other Davenport Topics
