Skip main navigation
Closed
  • $347,113

    610 Sorrel Dr #2, Fairburn, GA 30213

    5beds
    3,169sqft
    Single Family Residence
    Built in 2007
    9,278.28 Square Feet Lot
    $364,200 Zestimate®
    $110/sqft
    $2,769 Estimated rent

    Home value

    $364,200

    $339,000 - $390,000

    $2,769/mo

    Zestimate® history
    Loading
    Loading...

    Owner options

    List your home for rent

    $2,769/mo

    Rent Zestimate®

    Find your next renter with Zillow Rental Manager. Plus, with online applications, you can quickly screen prospective tenants – for free.

    Learn more

    $2,769/mo

    Rent Zestimate®

    Refinance and save

    $2,577/mo

    Est. payment

    Refinancing to a lower rate could help reduce your monthly payments and save thousands over the life of the loan.

    See today's rates

    $2,577/mo

    Est. payment

    Explore your selling options

    Work with a Zillow partner agent

    Leverage their expertise and Zillow's premium Showcase listings to get your home seen by more buyers.

    Get started

    List with your own agent

    Get your home in front of millions of buyers by listing it on Zillow.

    Learn how to do it

    Sell it yourself

    Take full control of how buyers see your home on Zillow by listing For Sale by Owner (FSBO).

    List your home

    What's special

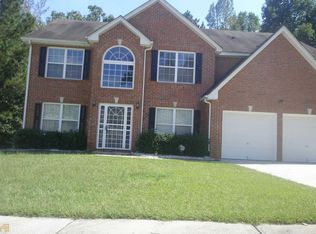
    Beautiful Price Improvement! Seller says SELL! May qualify for Fulton Co DPA! Over 3100 square foot corner lot in Fairburn, GA! Home has 4 bedrooms on upper level with two baths. Owner's en suite offers huge bedroom and step up sitting area with fireplace, double sinks, separate shower and soaking tub, also plenty of closet space! First level offers 2-story foyer, one bedroom and bath for guest. Formal living, dining, family room and huge eat in kitchen! All kitchen appliances stay. Newer roof, hot water heater, and HVAC. Needs some cosmetic love, sold strictly AS-IS! Ask about our preferred lenders 100% down payment program!

    Zillow last checked:

    Listing updated:

    Listed by:

    Yalonda T Fayson 404-328-5168,

    Fayson Realty Group LLC

    Bought with:

    Dodie Fretwell, 379430

    Century 21 Results

    Source: GAMLS,MLS#: 10385879MLS Logo

    Facts & features

    Interior

    Bedrooms & bathrooms
    • Bedrooms: 5
    • Bathrooms: 3
    • Full bathrooms: 3
    • Main level bathrooms: 1
    • Main level bedrooms: 1
    Dining room
    • Features: Separate Room
    Heating
    • Central, Hot Water, Natural Gas
    Cooling
    • Ceiling Fan(s), Central Air
    Appliances
    • Included: Dishwasher, Gas Water Heater, Ice Maker, Microwave, Oven/Range (Combo), Refrigerator
    • Laundry: Upper Level
    Features
    • Double Vanity, High Ceilings, Separate Shower, Soaking Tub, Entrance Foyer, Walk-In Closet(s)
    • Flooring: Carpet, Laminate, Vinyl
    • Basement: None
    • Number of fireplaces: 2
    • Fireplace features: Factory Built, Family Room, Master Bedroom
    Interior area
    • Total structure area: 3,169
    • Total interior livable area: 3,169 sqft
    • Finished area above ground: 3,169
    • Finished area below ground: 0

    Property

    Parking
    • Parking features: Attached, Garage, Garage Door Opener, Kitchen Level
    • Has attached garage: Yes
    Features
    • Levels: Two
    • Stories: 2
    Lot
    • Size: 9,278 sqft
    • Features: Corner Lot, Level
    Details
    • Parcel number: 07 050001430578

    Construction

    Type & style
    • Home type: SingleFamily
    • Architectural style: Brick Front,Traditional
    • Property subtype: Single Family Residence
    Materials
    • Aluminum Siding
    • Roof: Tar/Gravel
    Condition
    • Resale
    • New construction: No
    • Year built: 2007

    Utilities & green energy

    • Sewer: Public Sewer
    • Water: Public
    • Utilities for property: High Speed Internet, Sewer Connected, Underground Utilities, Water Available

    Community & neighborhood

    Community
    • Community features: Playground, Pool, Sidewalks, Street Lights, Near Shopping
    Location
    • Region: Fairburn
    • Subdivision: Chestnut Ridge

    HOA & financial

    HOA
    • Has HOA: Yes
    • HOA fee: $470 annually
    • Services included: Insurance, Management Fee, Swimming

    Other

    Other facts
    • Listing agreement: Exclusive Right To Sell
    • Listing terms: Cash,Conventional,VA Loan

    Price history

    DateEventPrice
    11/15/2024Sold$347,113+4.2%$110/sqft
    Source: GAMLS #10385879 Report a problem
    10/21/2024Price change$333,000-4.8%$105/sqft
    Source: GAMLS #10385879 Report a problem
    9/27/2024Listed for sale$349,900$110/sqft
    Source: GAMLS #10385879 Report a problem

    Public tax history

    Tax history is unavailable.

    Neighborhood: 30213

    Nearby schools

    GreatSchools rating
    Schools provided by the listing agent
    • Elementary: Renaissance
    • Middle: Renaissance
    • High: Langston Hughes

    Source: GAMLS. This data may not be complete. We recommend contacting the local school district to confirm school assignments for this home.

    Get a cash offer in 3 minutes
    Find out how much your home could sell for in as little as 3 minutes with a no-obligation cash offer.
    Estimated market value
    $364,200
    Get a cash offer in 3 minutes
    Find out how much your home could sell for in as little as 3 minutes with a no-obligation cash offer.
    Estimated market value
    $364,200