Skip main navigation
Off market
Street View
  • $389,600

    610 Southview Ct, West Grove, PA 19390

    2beds
    2baths
    1,580sqft
    SingleFamily
    Built in 2001
    6,098 Square Feet Lot
    $389,600 Zestimate®
    $247/sqft
    $2,451 Estimated rent

    Home value

    $389,600

    $370,000 - $409,000

    $2,451/mo

    Zestimate® history
    Loading
    Loading...

    Owner options

    List your home for rent

    $2,451/mo

    Rent Zestimate®

    Find your next renter with Zillow Rental Manager. Plus, with online applications, you can quickly screen prospective tenants – for free.

    Learn more

    $2,451/mo

    Rent Zestimate®

    Refinance and save

    $2,730/mo

    Est. payment

    Refinancing to a lower rate could help reduce your monthly payments and save thousands over the life of the loan.

    See today's rates

    $2,730/mo

    Est. payment

    Explore your selling options

    Work with a Zillow partner agent

    Leverage their expertise and Zillow's premium Showcase listings to get your home seen by more buyers.

    Get started

    List with your own agent

    Get your home in front of millions of buyers by listing it on Zillow.

    Learn how to do it

    Sell it yourself

    Take full control of how buyers see your home on Zillow by listing For Sale by Owner (FSBO).

    List your home

    What's special

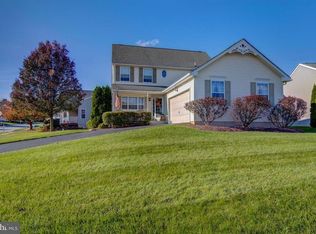
    Situated on a private cul de sac in the peaceful Villages at Penn Ridge community, this spacious single story home boasts an open dining/living room, cozy family room with access to a private rear patio, and 2-car garage. Enter from the quaint front porch into the home, with roomy front living room and dining room space bathed in natural light and perfect for family gatherings. The eat-in kitchen has plenty of cabinets and counter space, gas range, solid oak mobile island, recessed lighting, spacious pantry, and flows easily into the family room with cathedral ceiling, gas fireplace, and sliding door to oversized patio and peaceful backyard views. The first floor master bedroom suite has generous space, with vaulted ceiling, ceiling fan, walk-in closet, 2nd closet, and a full en suite bath featuring whirlpool tub, stall shower, and double vanity. The laundry room is conveniently located on the first floor near the bedrooms and has a separate laundry tub. The additional large bedroom, hall bath, and huge linen closet complete the main living level. The unfinished basement has a large crawlspace area perfect for storage. The 2-car garage has interior access and garage door opener. With easy single floor living, neutral d~cor, brand new carpet, a desirable cul de sac lot, a friendly walkable community, and proximity to shopping, YMCA, library, and commuter routes this home is sure to please. One year warranty included! Make your appointment today! 2019-01-23

    This property is off market, which means it's not currently listed for sale or rent on Zillow. This may be different from what's available on other websites or public sources.
    Facts & features

    Interior

    Bedrooms & bathrooms
    • Bedrooms: 2
    • Bathrooms: 2
    Heating
    • Forced air, Gas
    Cooling
    • Central
    Interior area
    • Total interior livable area: 1,580 sqft

    Property

    Parking
    • Total spaces: 2
    • Parking features: Garage - Attached
    Features
    • Exterior features: Other
    Lot
    • Size: 6,098 Square Feet
    Details
    • Parcel number: 580401027500

    Construction

    Type & style
    • Home type: SingleFamily
    Condition
    • Year built: 2001

    Community & HOA

    Community
    • Features: Fifty Five Plus Active Community
    • Senior community: Yes
    HOA
    • Has HOA: Yes
    • HOA fee: $202 monthly
    Location
    • Region: West Grove

    Financial & listing details

    • Price per square foot: $247/sqft
    • Tax assessed value: $123,200
    • Annual tax amount: $5,007

    Price history

    DateEventPrice
    1/29/2019Sold$245,000-2%$155/sqft
    Source: Public Record Report a problem
    12/3/2018Pending sale$249,900$158/sqft
    Source: BHHS Fox & Roach - Jennersville #PACT114046 Report a problem
    11/19/2018Listed for sale$249,900+56.3%$158/sqft
    Source: BHHS Fox & Roach - Jennersville #PACT114046 Report a problem
    12/11/2001Sold$159,900$101/sqft
    Source: Public Record Report a problem

    Public tax history

    YearProperty taxesTax assessment
    2025$5,007 +1.5%$123,200
    2024$4,932 $123,200
    2023$4,932 +2.2%$123,200
    2022$4,827 +1.5%$123,200
    2021$4,756 +240.7%$123,200
    2020$1,396 -68.2%$123,200
    2019$4,385 +2.7%$123,200
    2018$4,271 +9900.5%$123,200
    2017$43 -98.9%$123,200
    2016$3,923 $123,200
    2015$3,923 $123,200
    2014$3,923 $123,200
    2013-- $123,200
    2012-- $123,200 -12.9%
    2011-- $141,420
    2010-- $141,420
    2009-- $141,420
    2008-- $141,420
    2007-- $141,420
    2006-- $141,420
    2005-- $141,420
    2004-- $141,420
    2003-- $141,420 +464.3%
    2000-- $25,060
    Find assessor info on the county website

    Neighborhood: 19390

    Nearby schools

    GreatSchools rating
    Get a cash offer in 3 minutes
    Find out how much your home could sell for in as little as 3 minutes with a no-obligation cash offer.
    Estimated market value
    $389,600
    Get a cash offer in 3 minutes
    Find out how much your home could sell for in as little as 3 minutes with a no-obligation cash offer.
    Estimated market value
    $389,600