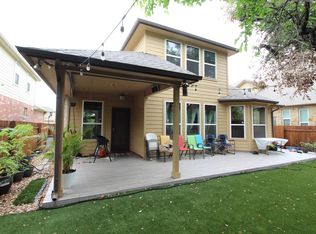
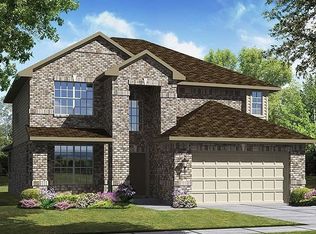
Well-maintained 2-story home featuring an open-concept floor plan with high ceilings and abundant natural light. The main level offers a spacious living area with a fireplace, formal dining space, and a dedicated study/office with French doors. The kitchen includes granite countertops, stainless steel appliances, gas cooktop, built-in oven and microwave, ample cabinet storage, and a center island with breakfast bar seating. Primary suite includes a large bedroom with tray ceiling and an en-suite bath featuring dual vanities, soaking tub, separate glass-enclosed shower, and walk-in closet. Secondary bedrooms are well-sized with access to additional full baths. Upstairs loft/game room overlooks the main living area. Interior features include hardwood flooring in main living areas, tile in wet areas, and neutral paint throughout. Additional highlights include a utility room, attached car garage, and multiple flexible living spaces. Exterior offers stone and brick elevation, covered entry, and a private backyard. Application fee-$65 Minimum one year lease. Renter responsible for utilities (gas, electric, lawn, trash, water, internet, sewer). Owner pays for HOA. Up to two small pets permitted. No Smoking within the house. Up to 2 small pets allowed for a small fee and deposit (breed restrictions apply). Garage parking is available.
This property is not currently displayed as for sale or rent on Zillow. This may be different from what's on other websites or public sources.