Fully Renovated Ranch in Alpharetta! This incredible home has been thoughtfully updated from top to bottom, offering the perfect blend of move-in ready convenience and elevated design. Step inside to discover a bright, open feel with fresh finishes, updated flooring, and a clean modern aesthetic. The kitchen shines as the heart of the home with light, creamy cabinetry, a cozy breakfast nook, and a stunning walk in pantry - ideal for everyday living and entertaining. The gorgeous dining room, just off the kitchen and living room, overlooks the grand living space with vaulted ceilings, a beautiful stone fireplace, and a gorgeous shelved accent wall. The primary suite echoes the same attention to detail, especially in the primary bathroom. With a walk-in shower, soaking tub, and stunning vanity, this primary bathroom is the oasis of the home. The fully fenced in backyard with a newer deck and patio space gives you space to relax, host and enjoy your home in all areas. Located just minutes from top-rated schools, the Avalon, GA-400, and downtown Alpharetta, this home delivers the lifestyle Alpharetta is knowing for - convenience, community and charm. The hard work has already been done, now it's just time to move in!
Closed
$520,000
610 Spirit Falls Way, Johns Creek, GA 30022
3beds
1,844sqft
Single Family Residence
Built in 1988
10,454 Square Feet Lot
$526,100 Zestimate®
$282/sqft
$2,734 Estimated rent
Home value
$526,100
$489,000 - $563,000
$2,734/mo
Zestimate® history
Owner options
List your home for rent
$2,734/mo
Rent Zestimate®
Find your next renter with Zillow Rental Manager. Plus, with online applications, you can quickly screen prospective tenants – for free.
$2,734/mo
Rent Zestimate®
Refinance and save
$3,213/mo
Est. payment
Refinancing to a lower rate could help reduce your monthly payments and save thousands over the life of the loan.
$3,213/mo
Est. payment
Explore your selling options
Work with a Zillow partner agent
Leverage their expertise and Zillow's premium Showcase listings to get your home seen by more buyers.
Get startedList with your own agent
Get your home in front of millions of buyers by listing it on Zillow.
Learn how to do itSell it yourself
Take full control of how buyers see your home on Zillow by listing For Sale by Owner (FSBO).
List your homeWhat's special
Clean modern aestheticBeautiful stone fireplaceFresh finishesBright open feelCozy breakfast nookGorgeous dining roomStunning walk in pantry
Zillow last checked:
Listing updated:
Listed by:
Lauren Warner 770-630-0810,
Atlanta Fine Homes - Sotheby's Int'l,
Sarah Wilkins 770-598-2388,
Atlanta Fine Homes - Sotheby's Int'l
Bought with:
Non Mls Salesperson
Non-Mls Company
Source: GAMLS,MLS#: 10681154
Facts & features
Interior
Bedrooms & bathrooms
- Bedrooms: 3
- Bathrooms: 2
- Full bathrooms: 2
- Main level bathrooms: 2
- Main level bedrooms: 3
Rooms
- Room types: Family Room, Foyer, Laundry
Kitchen
- Features: Breakfast Area, Breakfast Bar, Breakfast Room, Walk-in Pantry
Heating
- Central
Cooling
- Central Air
Appliances
- Included: Dishwasher, Oven/Range (Combo)
- Laundry: Other
Features
- Beamed Ceilings, Bookcases, Master On Main Level, Separate Shower, Walk-In Closet(s)
- Flooring: Other, Tile
- Basement: Crawl Space
- Number of fireplaces: 1
- Fireplace features: Family Room, Gas Log, Gas Starter
- Common walls with other units/homes: No Common Walls
Interior area
- Total structure area: 1,844
- Total interior livable area: 1,844 sqft
- Finished area above ground: 1,844
- Finished area below ground: 0
Property
Parking
- Parking features: Garage, Kitchen Level
- Has garage: Yes
Features
- Levels: One
- Stories: 1
- Patio & porch: Deck, Porch
- Exterior features: Other
- Fencing: Back Yard
- Body of water: None
Lot
- Size: 10,454 Square Feet
- Features: Level, Other
Details
- Parcel number: 11 037301320577
Construction
Type & style
- Home type: SingleFamily
- Architectural style: Ranch
- Property subtype: Single Family Residence
Materials
- Wood Siding
- Foundation: Pillar/Post/Pier
- Roof: Other
Condition
- Resale
- New construction: No
- Year built: 1988
Utilities & green energy
- Sewer: Public Sewer
- Water: Public
- Utilities for property: Cable Available, Electricity Available, Natural Gas Available, Sewer Available, Water Available
Community & HOA
Community
- Features: None
- Security: Smoke Detector(s)
- Subdivision: Long Indian Creek
HOA
- Has HOA: No
- Services included: None
Location
- Region: Johns Creek
Financial & listing details
- Price per square foot: $282/sqft
- Tax assessed value: $513,100
- Annual tax amount: $6,128
- Date on market: 1/29/2026
- Cumulative days on market: 5 days
- Listing agreement: Exclusive Right To Sell
- Electric utility on property: Yes
Price history
| Date | Event | Price |
|---|---|---|
| 2/27/2026 | Sold | $520,000+4%$282/sqft |
Source:  GAMLS #10681154 Report a problem GAMLS #10681154 Report a problem | ||
| 2/3/2026 | Pending sale | $500,000$271/sqft |
Source: GAMLS #10681154 Report a problem | ||
| 1/29/2026 | Listed for sale | $500,000+40.8%$271/sqft |
Source:  FMLS GA #7708726 Report a problem FMLS GA #7708726 Report a problem | ||
| 7/23/2023 | Listing removed | -- |
Source: FMLS GA #6903158 Report a problem | ||
| 7/22/2021 | Sold | $355,000+6%$193/sqft |
Source: Public Record Report a problem | ||
| 7/1/2021 | Pending sale | $335,000$182/sqft |
Source: FMLS GA #6903158 Report a problem | ||
| 6/27/2021 | Contingent | $335,000$182/sqft |
Source: FMLS GA #6903158 Report a problem | ||
| 6/24/2021 | Listed for sale | $335,000+183.9%$182/sqft |
Source: FMLS GA #6903158 Report a problem | ||
| 1/10/1997 | Sold | $118,000$64/sqft |
Source: Public Record Report a problem | ||
Public tax history
| Year | Property taxes | Tax assessment |
|---|---|---|
| 2025 | $6,129 +46.8% | $205,240 +47.5% |
| 2024 | $4,176 -19.4% | $139,120 -19.2% |
| 2023 | $5,180 +21.9% | $172,160 +24.3% |
| 2022 | $4,249 +236.8% | $138,480 +20% |
| 2021 | $1,262 -58% | $115,440 +8.5% |
| 2020 | $3,002 +104.5% | $106,360 -1.6% |
| 2019 | $1,468 | $108,120 +20.2% |
| 2018 | $1,468 | $89,960 +22% |
| 2017 | $1,468 +19.3% | $73,720 |
| 2016 | $1,230 +4.4% | $73,720 |
| 2015 | $1,179 +14.9% | $73,720 +12.7% |
| 2014 | $1,026 | $65,440 |
| 2013 | -- | $65,440 |
| 2012 | $1,026 | $65,440 -0.8% |
| 2011 | -- | $66,000 |
| 2010 | $1,036 +4.5% | $66,000 -1% |
| 2009 | $991 | $66,640 |
| 2008 | -- | $66,640 |
| 2007 | $2,215 +145% | $66,640 |
| 2005 | $904 +9% | $66,640 +3.6% |
| 2004 | $829 +2.9% | $64,320 +3.9% |
| 2003 | $806 -46% | $61,920 +8.6% |
| 2002 | $1,492 +7.4% | $57,040 +13.1% |
| 2001 | $1,389 | $50,440 |
Find assessor info on the county website
Neighborhood: 30022
Nearby homes
- $478,6003 bd2 ba1.8k sqft10880 Spotted Pony Trl, Johns Creek, GA 30022Off Market
- $478,2003 bd2 ba1.8k sqft10850 Spotted Pony Trl, Johns Creek, GA 30022Off Market
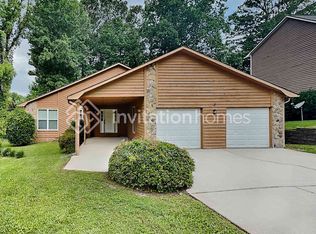
- $476,7003 bd2 ba1.8k sqft620 Spirit Falls Way, Johns Creek, GA 30022Off Market
- $461,2003 bd2 ba1.7k sqft10870 Spotted Pony Trl, Johns Creek, GA 30022Off Market
- $465,6003 bd2 ba1.8k sqft705 Babbling Creek Pl, Johns Creek, GA 30022Off Market
- $501,4004 bd3 ba2.2k sqft10860 Spotted Pony Trl, Johns Creek, GA 30022Off Market
- $497,3003 bd2 ba1.8k sqft10900 Spotted Pony Trl, Johns Creek, GA 30022Off Market
- $463,3003 bd2 ba3.1k sqft700 Babbling Creek Pl, Johns Creek, GA 30022Off Market
Nearby schools
GreatSchools rating
- 9/10Dolvin Elementary SchoolGrades: PK-5Distance: 0.7 mi
- 9/10Autrey Mill Middle SchoolGrades: 6-8Distance: 2 mi
- 10/10Johns Creek High SchoolGrades: 9-12Distance: 2.6 mi
Schools provided by the listing agent
- Elementary: Dolvin
- Middle: Autrey Milll
- High: Johns Creek
Source: GAMLS. This data may not be complete. We recommend contacting the local school district to confirm school assignments for this home.
Get a cash offer in 3 minutes
Find out how much your home could sell for in as little as 3 minutes with a no-obligation cash offer.
Estimated market value
$526,100
Get a cash offer in 3 minutes
Find out how much your home could sell for in as little as 3 minutes with a no-obligation cash offer.
Estimated market value
$526,100
- Georgia
- Fulton County
- Johns Creek
- 30022
- 610 Spirit Falls Way
Nearby cities
Nearby neighborhoods
Nearby zip codes
Other Johns Creek Topics
