Welcome home to this charming and well-maintained property, ideally located near schools, a local park, and downtown, making it easy to enjoy everything the area has to offer. Inside, hardwood floors flow throughout the home, creating a timeless look and a seamless feel from room to room. The bright white kitchen is both stylish and functional, featuring butcher block countertops, a coordinating backsplash, and open shelving that adds warmth and provides an inviting way to display your favorite dishes and décor. Whether you’re preparing a quick meal or entertaining guests, this kitchen is sure to be a favorite gathering spot. Step outside and enjoy a backyard designed for relaxing and entertaining. The vinyl fencing defines the outdoor space, while the stone firepit creates the perfect setting for cozy evenings with family and friends. Just off the garage, the enclosed sunroom offers even more versatile space—a wonderful spot for a hot tub or a peaceful place to unwind while enjoying the outdoors without having to worry about the bugs. The covered front porch adds even more charm and curb appeal, complete with a bench swing that invites you to sit back, relax, and enjoy your morning coffee or an evening breeze. With its great location, well-maintained condition, beautiful hardwood floors, inviting kitchen, and versatile outdoor spaces, this home offers a comfortable and welcoming place to call your own.
Contingent
$285,000
610 Spring St, Grove City, PA 16127
3beds
--sqft
Single Family Residence
Built in 1942
6,098 Square Feet Lot
$279,500 Zestimate®
$--/sqft
$-- HOA
What's special
Coordinating backsplashButcher block countertopsBright white kitchen
- 50 days
- 120
- 2
Likely to sell faster than
Zillow last checked:
Listing updated:
Listed by:
Heather Hake 724-458-5858,
GROVE CITY REALTY 724-458-5858
Source: WPMLS,MLS#: 1769436 Originating MLS: West Penn Multi-List
Originating MLS: West Penn Multi-ListFacts & features
Interior
Bedrooms & bathrooms
- Bedrooms: 3
- Bathrooms: 2
- Full bathrooms: 1
- 1/2 bathrooms: 1
Primary bedroom
- Level: Upper
- Dimensions: 13x12
Bedroom 2
- Level: Upper
- Dimensions: 13x11
Bedroom 3
- Level: Upper
- Dimensions: 11x9
Den
- Level: Main
- Dimensions: 11x11
Dining room
- Level: Main
- Dimensions: 13x12
Kitchen
- Level: Main
- Dimensions: 17x11
Laundry
- Level: Basement
Living room
- Level: Main
- Dimensions: 20x13
Heating
- Forced Air, Gas
Cooling
- Electric
Appliances
- Included: Some Electric Appliances, Cooktop, Dishwasher, Disposal, Microwave, Refrigerator, Stove
Features
- Kitchen Island, Window Treatments
- Flooring: Ceramic Tile, Hardwood, Vinyl
- Windows: Screens, Window Treatments
- Basement: Full,Walk-Up Access
- Has fireplace: No
Property
Parking
- Total spaces: 2
- Parking features: Detached, Garage, Garage Door Opener
- Has garage: Yes
Features
- Levels: Two
- Stories: 2
- Pool features: None
Lot
- Size: 6,098 Square Feet
- Dimensions: 50 x 117
Details
- Parcel number: 59549171
Construction
Type & style
- Home type: SingleFamily
- Architectural style: Colonial,Two Story
- Property subtype: Single Family Residence
Materials
- Vinyl Siding
- Roof: Asphalt
Condition
- Resale
- Year built: 1942
Utilities & green energy
- Sewer: Public Sewer
- Water: Public
Community & HOA
Location
- Region: Grove City
Financial & listing details
- Tax assessed value: $16,500
- Annual tax amount: $1,821
- Date on market: 8/12/2026
Estimated market value
$279,500
$266,000 - $293,000
$1,417/mo
Price history
| Date | Event | Price |
|---|---|---|
| 9/1/2026 | Contingent | $285,000 |
Source:  WPMLS #1769436 Report a problem WPMLS #1769436 Report a problem | ||
| 8/12/2026 | Listed for sale | $285,000+63% |
Source: WPMLS #1769436 Report a problem | ||
| 9/29/2017 | Sold | $174,900-2.8% |
Source: WPMLS #1295488 Report a problem | ||
| 8/18/2017 | Pending sale | $179,900 |
Source: GROVE CITY REALTY #1295488 Report a problem | ||
| 8/9/2017 | Listed for sale | $179,900+12.5% |
Source: GROVE CITY REALTY #1295488 Report a problem | ||
| 1/28/2011 | Listing removed | $159,900+4.5% |
Source: GROVE CITY REALTY #812496 Report a problem | ||
| 1/26/2011 | Sold | $153,000-4.3% |
Source: WPMLS #812496 Report a problem | ||
| 7/22/2010 | Price change | $159,900-5.9% |
Source: GROVE CITY REALTY #812496 Report a problem | ||
| 4/3/2010 | Price change | $169,900-5.6% |
Source: GROVE CITY REALTY #812496 Report a problem | ||
| 3/6/2010 | Listed for sale | $179,900 |
Source: GROVE CITY REALTY #812496 Report a problem | ||
Public tax history
| Year | Property taxes | Tax assessment |
|---|---|---|
| 2025 | $1,821 +6.5% | $16,500 |
| 2024 | $1,710 +4.5% | $16,500 |
| 2023 | $1,636 +3.1% | $16,500 |
| 2022 | $1,586 +4.4% | $16,500 |
| 2021 | $1,520 +0.5% | $16,500 |
| 2020 | $1,512 | $16,500 |
| 2019 | $1,512 +2.2% | $16,500 |
| 2018 | $1,479 -0.6% | $16,500 |
| 2017 | $1,487 | $16,500 |
| 2016 | -- | $16,500 |
| 2015 | -- | $16,500 |
| 2014 | -- | $16,500 |
| 2013 | -- | $16,500 |
| 2012 | -- | $16,500 |
| 2011 | -- | $16,500 |
| 2010 | -- | $16,500 |
| 2009 | -- | $16,500 |
| 2008 | -- | $16,500 |
| 2007 | -- | $16,500 |
| 2006 | -- | $16,500 |
| 2005 | -- | $16,500 |
| 2004 | -- | $16,500 |
| 2003 | -- | $16,500 |
| 2002 | -- | $16,500 +200% |
| 2000 | -- | $5,500 |
| 1999 | -- | $5,500 |
Find assessor info on the county website
Monthly payment
Est. payment
Payment breakdown
Explore the cost of this home by adjusting the details. Changes won't be saved.Climate risks
Neighborhood: 16127
Nearby schools
Schools provided by the listing agent
- District: Grove City Area
Source: WPMLS. This data may not be complete. We recommend contacting the local school district to confirm school assignments for this home.
Similar homes
- $249,0004 bd2 ba-- sqft423 Flower Ave, Grove City, PA 16127For Sale
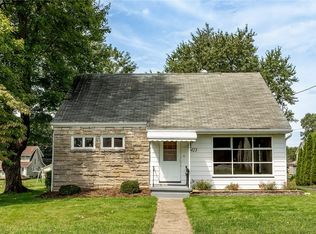 MLS ID #1771987, Gabriel Gordon. WPMLS
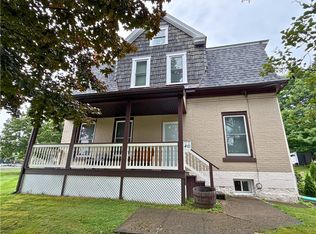
 - $259,9005 bd3 ba-- sqft410 Liberty St, Grove City, PA 16127For Sale
 MLS ID #1772673, Georgie Hodge. WPMLS
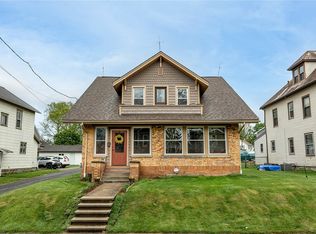
 - $339,5003 bd4 ba-- sqft518 Stewart Ave, Grove City, PA 16127For Sale
 MLS ID #1751552, Ryan Bonner. WPMLS
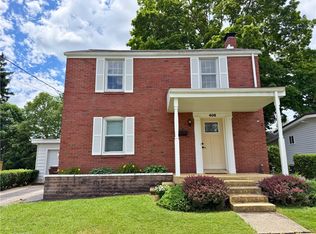
 - $219,9003 bd1 ba-- sqft406 Opre Ave, Grove City, PA 16127For Sale
 MLS ID #1760007, Georgie Hodge. WPMLS
