OPEN HOUSE CANCELLED! SELLERS ACCEPTED CONDITIONAL OFFER. Welcome to 610 Sprucewood Ct, located in a serene cul-de-sac in the coveted Nazareth School District. This exceptional home has been owned by one family since its construction and sits on an expansive 1.25-acre lot. Offering nearly 2,500 square feet of living space, this residence features an open kitchen with a large center island, perfect for culinary enthusiasts and entertainers alike. Recent upgrades include brand new garage doors installed in 2024, fresh carpeting throughout the upstairs, and updated flooring in the master bedroom in 2023. With 4 spacious bedrooms and 3.5 baths, this home provides ample space for your family's needs. The finished basement includes a full bath and a spa tub, adding a touch of luxury. Outside, a large paver patio awaits, ideal for entertaining and enjoying the peaceful backyard. Don't miss this opportunity to own a beautiful home in Nazareth!
Sold for $600,000
$600,000
610 Sprucewood Ct, Nazareth, PA 18064
4beds
3,028sqft
Single Family Residence
Built in 1986
1.24 Acres Lot
$671,100 Zestimate®
$198/sqft
$3,236 Estimated rent
Home value
$671,100
$638,000 - $705,000
$3,236/mo
Zestimate® history
Owner options
List your home for rent
$3,236/mo
Rent Zestimate®
Find your next renter with Zillow Rental Manager. Plus, with online applications, you can quickly screen prospective tenants – for free.
$3,236/mo
Rent Zestimate®
Refinance and save
$3,948/mo
Est. payment
Refinancing to a lower rate could help reduce your monthly payments and save thousands over the life of the loan.
$3,948/mo
Est. payment
Explore your selling options
Work with a Zillow partner agent
Leverage their expertise and Zillow's premium Showcase listings to get your home seen by more buyers.
Get startedList with your own agent
Get your home in front of millions of buyers by listing it on Zillow.
Learn how to do itSell it yourself
Take full control of how buyers see your home on Zillow by listing For Sale by Owner (FSBO).
List your homeWhat's special
Zillow last checked:
Listing updated:
Listed by:
Dustin E. Coughlin 610-573-1592,
Coldwell Banker Hearthside,
Christopher Lawlor 484-560-3226,
Coldwell Banker Hearthside
Bought with:
Andrea T. Dudeck, RS343815
Coldwell Banker Hearthside
MaryEllen Cox, RS272576
Coldwell Banker Hearthside
Source: GLVR,MLS#: 740556 Originating MLS: Lehigh Valley MLS
Originating MLS: Lehigh Valley MLSFacts & features
Interior
Bedrooms & bathrooms
- Bedrooms: 4
- Bathrooms: 4
- Full bathrooms: 3
- 1/2 bathrooms: 1
Primary bedroom
- Level: Second
- Dimensions: 15.00 x 22.50
Bedroom
- Level: Second
- Dimensions: 14.00 x 12.00
Bedroom
- Level: Second
- Dimensions: 14.00 x 11.00
Bedroom
- Level: Second
- Dimensions: 14.00 x 11.00
Primary bathroom
- Level: Second
- Dimensions: 6.00 x 11.00
Dining room
- Level: First
- Dimensions: 10.50 x 15.50
Foyer
- Level: First
- Dimensions: 5.00 x 7.50
Other
- Level: Basement
- Dimensions: 12.00 x 10.50
Other
- Level: Second
- Dimensions: 9.00 x 10.00
Half bath
- Level: First
- Dimensions: 5.50 x 4.00
Kitchen
- Level: First
- Dimensions: 14.00 x 19.50
Laundry
- Level: First
- Dimensions: 5.00 x 5.50
Living room
- Level: First
- Dimensions: 24.50 x 15.50
Other
- Level: Basement
- Dimensions: 28.00 x 15.50
Heating
- Hot Water, Oil
Cooling
- Central Air
Appliances
- Included: Dryer, Dishwasher, Electric Cooktop, Electric Water Heater, Refrigerator, Trash Compactor, Washer
Features
- Dining Area
- Flooring: Engineered Hardwood, Laminate, Linoleum, Luxury Vinyl, Luxury VinylPlank, Resilient
- Basement: Full,Partially Finished
Interior area
- Total interior livable area: 3,028 sqft
- Finished area above ground: 2,483
- Finished area below ground: 545
Property
Parking
- Total spaces: 2
- Parking features: Attached, Garage
- Attached garage spaces: 2
Features
- Stories: 2
- Patio & porch: Patio
- Exterior features: Patio, Shed
Lot
- Size: 1.24 Acres
- Features: Corner Lot, Cul-De-Sac
Details
- Additional structures: Shed(s)
- Parcel number: J6 4 1A 0406
- Zoning: RA-RURAL AGRICULTURE
- Special conditions: None
Construction
Type & style
- Home type: SingleFamily
- Architectural style: Colonial
- Property subtype: Single Family Residence
Materials
- Vinyl Siding
- Roof: Asphalt,Fiberglass
Condition
- Year built: 1986
Utilities & green energy
- Sewer: Septic Tank
- Water: Well
Community & HOA
Community
- Features: Sidewalks
- Subdivision: Not in Development
Location
- Region: Nazareth
Financial & listing details
- Price per square foot: $198/sqft
- Tax assessed value: $88,900
- Annual tax amount: $6,739
- Date on market: 9/19/2025
- Cumulative days on market: 2 days
- Listing terms: Cash,Conventional,FHA,USDA Loan,VA Loan
- Ownership type: Fee Simple
Price history
| Date | Event | Price |
|---|---|---|
| 7/30/2024 | Sold | $600,000$198/sqft |
Source:  GLVR #740556 Report a problem GLVR #740556 Report a problem | ||
| 6/28/2024 | Pending sale | $600,000+15.4%$198/sqft |
Source: GLVR #740556 Report a problem | ||
| 6/26/2024 | Listed for sale | $520,000$172/sqft |
Source: GLVR #740556 Report a problem | ||
Public tax history
| Year | Property taxes | Tax assessment |
|---|---|---|
| 2025 | $6,848 +1.6% | $88,900 |
| 2024 | $6,740 +0.9% | $88,900 |
| 2023 | $6,676 | $88,900 |
| 2022 | $6,676 +536.4% | $88,900 |
| 2021 | $1,049 | $88,900 |
| 2020 | $1,049 | $88,900 |
| 2018 | $1,049 | $88,900 |
| 2017 | -- | $88,900 |
| 2016 | -- | $88,900 |
| 2015 | -- | $88,900 |
| 2014 | -- | $88,900 |
| 2013 | -- | $88,900 |
| 2012 | -- | $88,900 |
| 2011 | -- | $88,900 |
| 2010 | -- | $88,900 |
| 2004 | -- | $88,900 |
| 2003 | -- | $88,900 |
| 2002 | -- | $88,900 |
| 2000 | -- | $88,900 |
Find assessor info on the county website
Neighborhood: 18064
Nearby homes
- $547,2004 bd2 ba2.4k sqft608 Sprucewood Ct, Nazareth, PA 18064Off Market
- $753,7003 bd3 ba2.8k sqft618 Sprucewood Ct, Nazareth, PA 18064Off Market
- $613,4003 bd2 ba2.6k sqft519 Ashwood Dr, Nazareth, PA 18064Off Market
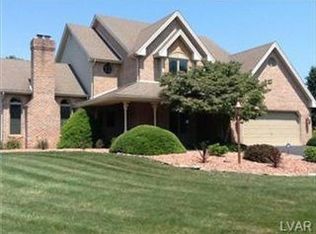
- $524,7002 bd2 ba2.3k sqft511 Ashwood Dr, Nazareth, PA 18064Off Market

- $644,9004 bd2 ba2.6k sqft617 Sprucewood Ct, Nazareth, PA 18064Off Market
- $964,9004 bd4 ba5.1k sqft527 Ashwood Dr, Nazareth, PA 18064Off Market
- $400,6002 bd2 ba1.2k sqft354 Nazareth Dr, Nazareth, PA 18064Off Market
- $608,8006 bd3 ba3.9k sqft505 Ashwood Dr, Nazareth, PA 18064Off Market
Nearby schools
GreatSchools rating
- 8/10Kenneth N Butz Jr Elementary SchoolGrades: K-4Distance: 2.8 mi
- 7/10Nazareth Area Middle SchoolGrades: 7-8Distance: 3.6 mi
- 8/10Nazareth Area High SchoolGrades: 9-12Distance: 3.6 mi
Schools provided by the listing agent
- Elementary: Butz Elementary
- Middle: Nazareth Area Middle School
- High: Nazareth Area High School
- District: Nazareth
Source: GLVR. This data may not be complete. We recommend contacting the local school district to confirm school assignments for this home.
Get a cash offer in 3 minutes
Find out how much your home could sell for in as little as 3 minutes with a no-obligation cash offer.
Estimated market value
$671,100
Get a cash offer in 3 minutes
Find out how much your home could sell for in as little as 3 minutes with a no-obligation cash offer.
Estimated market value
$671,100
- Pennsylvania
- Northampton County
- Nazareth
- 18064
- 610 Sprucewood Ct
Nearby cities
Nearby neighborhoods
Nearby zip codes
Other Nazareth Topics
