PRIVACY~CUSTOM HOME~2 MASTERS~SADDLEWOOD ESTATES~4.7 acres encase 3255sf custom built, one owner home. Natural landscaping to include aged trees provide privacy as well as cul de sac location. Only minutes from grocery, shopping, parks, paths and the Guadalupe River access - this property offers 2 masters opening to a main living area, gas cooking in main kitchen, backup full kitchen with outdoor access for BBQ/Grilling/etc, ability to shut off guest house master/living/kitchen from rest of house, oversized laundry/mud room, enclosed patio with screened windows, lots of natural light throughout house, attached carport with room to build garage or enclose carport, steel built framing, fixed stair access to attic. Attic was designed to be used as a target shooting room but could be finished for workout, extra apartment area over house, media room, etc. No city taxes, Guadalupe River access, circle drive, metal roof, and more. Buyer will need to purchase survey if one is required.
Sold
Price Unknown
610 Stablewood Ln, Kerrville, TX 78028
3beds
3,255sqft
Single Family Residence
Built in 2011
4.7 Acres Lot
$729,500 Zestimate®
$--/sqft
$3,816 Estimated rent
Home value
$729,500
$605,000 - $883,000
$3,816/mo
Zestimate® history
Owner options
List your home for rent
$3,816/mo
Rent Zestimate®
Find your next renter with Zillow Rental Manager. Plus, with online applications, you can quickly screen prospective tenants – for free.
$3,816/mo
Rent Zestimate®
Refinance and save
$1,142/mo
Est. payment
Refinancing to a lower rate could help reduce your monthly payments and save thousands over the life of the loan.
$1,142/mo
Est. payment
Explore your selling options
Work with a Zillow partner agent
Leverage their expertise and Zillow's premium Showcase listings to get your home seen by more buyers.
Get startedList with your own agent
Get your home in front of millions of buyers by listing it on Zillow.
Learn how to do itSell it yourself
Take full control of how buyers see your home on Zillow by listing For Sale by Owner (FSBO).
List your homeWhat's special
Enclosed patioOutdoor accessScreened windowsMedia roomNatural landscapingAttached carportCircle drive
Zillow last checked:
Listing updated:
Listed by:
Karin Buchanan TREC #673176 (830) 257-4000,
Fore Premier Properties
Source: LERA MLS,MLS#: 1623065
Facts & features
Interior
Bedrooms & bathrooms
- Bedrooms: 3
- Bathrooms: 2
- Full bathrooms: 2
Primary bedroom
- Area: 342
- Dimensions: 18 x 19
Bedroom
- Area: 240
- Dimensions: 16 x 15
Bedroom 2
- Area: 216
- Dimensions: 18 x 12
Primary bathroom
- Features: Tub/Shower Separate, Single Vanity
- Area: 176
- Dimensions: 11 x 16
Dining room
- Area: 168
- Dimensions: 12 x 14
Kitchen
- Area: 255
- Dimensions: 17 x 15
Living room
- Area: 450
- Dimensions: 25 x 18
Office
- Area: 121
- Dimensions: 11 x 11
Heating
- Central, 2 Units, Propane Owned
Cooling
- Two Central
Appliances
- Included: Cooktop, Built-In Oven, Self Cleaning Oven, Microwave, Range, Gas Cooktop, Refrigerator, Disposal, Dishwasher, Water Softener Rented, Gas Water Heater, 2+ Water Heater Units
- Laundry: Laundry Room, Washer Hookup, Dryer Connection
Features
- Two Living Area, Eat-in Kitchen, Auxillary Kitchen, Two Eating Areas, Study/Library, Florida Room, Utility Room Inside, Open Floorplan, High Speed Internet, Telephone, Walk-In Closet(s), Ceiling Fan(s), Solid Counter Tops, Custom Cabinets
- Flooring: Carpet, Ceramic Tile, Laminate
- Windows: Window Coverings
- Has basement: No
- Attic: Floored,Permanent Stairs
- Number of fireplaces: 1
- Fireplace features: One, Living Room
Interior area
- Total structure area: 3,255
- Total interior livable area: 3,255 sqft
Property
Parking
- Total spaces: 3
- Parking features: None, Three Car Carport, Circular Driveway
- Carport spaces: 3
- Has uncovered spaces: Yes
Accessibility
- Accessibility features: Int Door Opening 32"+, Accessible Entrance
Features
- Levels: One
- Stories: 1
- Pool features: None
Lot
- Size: 4.7 Acres
Details
- Parcel number: 61306
Construction
Type & style
- Home type: SingleFamily
- Architectural style: Ranch,Texas Hill Country
- Property subtype: Single Family Residence
Materials
- Stone
- Foundation: Slab
- Roof: Metal
Condition
- Pre-Owned
- New construction: No
- Year built: 2011
Details
- Builder name: Owner
Utilities & green energy
- Sewer: Septic
Community & HOA
Community
- Features: Lake/River Park
- Security: Controlled Access
- Subdivision: Saddlewood Estates
HOA
- Has HOA: Yes
- HOA fee: $1,142 annually
- HOA name: SADDLEWOOD HOA
Location
- Region: Kerrville
Financial & listing details
- Tax assessed value: $922,706
- Annual tax amount: $9,461
- Date on market: 9/11/2025
- Cumulative days on market: 783 days
- Listing terms: Conventional,FHA,VA Loan,Cash
Price history
| Date | Event | Price |
|---|---|---|
| 3/3/2025 | Sold | -- |
Source:  LERA MLS #1623065 Report a problem LERA MLS #1623065 Report a problem | ||
| 2/10/2025 | Pending sale | $779,000$239/sqft |
Source: KVMLS #113360 Report a problem | ||
| 2/4/2025 | Contingent | $779,000$239/sqft |
Source: LERA MLS #1623065 Report a problem | ||
| 9/17/2024 | Price change | $779,000-7.9%$239/sqft |
Source: LERA MLS #1623065 Report a problem | ||
| 8/1/2024 | Listed for sale | $846,000$260/sqft |
Source: KVMLS #113360 Report a problem | ||
| 5/7/2024 | Contingent | $846,000$260/sqft |
Source: KVMLS #113360 Report a problem | ||
| 5/7/2024 | Pending sale | $846,000$260/sqft |
Source: LERA MLS #1623065 Report a problem | ||
| 1/29/2024 | Price change | $846,000+11.5%$260/sqft |
Source: LERA MLS #1623065 Report a problem | ||
| 11/1/2023 | Listed for sale | $759,000$233/sqft |
Source: KVMLS #113360 Report a problem | ||
| 10/11/2023 | Listing removed | -- |
Source: LERA MLS #1623065 Report a problem | ||
| 10/10/2023 | Listed for sale | $759,000$233/sqft |
Source: LERA MLS #1623065 Report a problem | ||
| 8/18/2023 | Listing removed | -- |
Source: LERA MLS #1623065 Report a problem | ||
| 2/27/2023 | Price change | $759,000-8%$233/sqft |
Source: KVMLS Report a problem | ||
| 12/1/2022 | Price change | $824,900-2.5%$253/sqft |
Source: KVMLS #107894 Report a problem | ||
| 7/12/2022 | Listed for sale | $846,000$260/sqft |
Source: KVMLS #106941 Report a problem | ||
Public tax history
| Year | Property taxes | Tax assessment |
|---|---|---|
| 2025 | -- | $797,745 +10% |
| 2024 | $3,355 +137.8% | $725,223 +10% |
| 2023 | $1,411 -28% | $659,294 +10% |
| 2022 | $1,960 -0.3% | $599,358 +10% |
| 2021 | $1,966 +0.5% | $544,871 +10% |
| 2020 | $1,956 | $495,337 +10% |
| 2019 | -- | $450,306 +8.3% |
| 2018 | -- | $415,916 +10% |
| 2017 | -- | $378,105 +3.6% |
| 2016 | -- | $364,838 |
| 2015 | -- | $364,838 |
| 2014 | -- | $364,838 -4.9% |
| 2012 | -- | $383,638 |
| 2011 | -- | $383,638 +254.9% |
| 2010 | -- | $108,100 +81.8% |
| 2009 | -- | $59,455 |
| 2008 | -- | $59,455 |
| 2007 | -- | $59,455 |
Find assessor info on the county website
Neighborhood: 78028
Nearby homes
- $--3.47 Acres568 Stablewood Ln, Kerrville, TX 78028Off Market

- $610,5003 bd2 ba2.9k sqft1465 Saddlewood Blvd, Kerrville, TX 78028Off Market
- $75,000-- bd-- ba-- sqft1915 Saddlewood Blvd, Kerrville, TX 78028Off Market
- $--3 Acres1915 S Saddlewood Blvd, Kerrville, TX 78028Sold
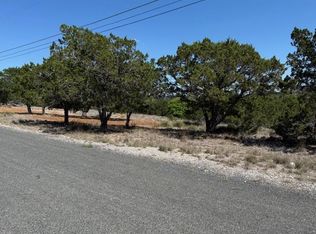
- $795,4003 bd2 ba2.6k sqft611 Stablewood Dr S, Kerrville, TX 78028Off Market
- $567,000-- bd2 ba2.6k sqft1987 Saddlewood Blvd, Kerrville, TX 78028Off Market
- $776,5003 bd2 ba2.7k sqft1531 Saddlewood Blvd, Kerrville, TX 78028Off Market
- $767,2004 bd3 ba2.7k sqft567 Stablewood Dr S, Kerrville, TX 78028Off Market
Nearby schools
GreatSchools rating
- 9/10Fred High Tally Elementary SchoolGrades: K-5Distance: 1.9 mi
- 6/10Peterson Middle SchoolGrades: 6-8Distance: 5.2 mi
- 6/10Tivy High SchoolGrades: 9-12Distance: 5.4 mi
Schools provided by the listing agent
- Elementary: Tally
- Middle: Peterson
- High: Tivy
- District: Kerrville.
Source: LERA MLS. This data may not be complete. We recommend contacting the local school district to confirm school assignments for this home.
Get a cash offer in 3 minutes
Find out how much your home could sell for in as little as 3 minutes with a no-obligation cash offer.
Estimated market value
$729,500
Get a cash offer in 3 minutes
Find out how much your home could sell for in as little as 3 minutes with a no-obligation cash offer.
Estimated market value
$729,500
- Texas
- Kerr County
- Kerrville
- 78028
- 610 Stablewood Ln
Nearby cities
Nearby zip codes
Other Kerrville Topics
