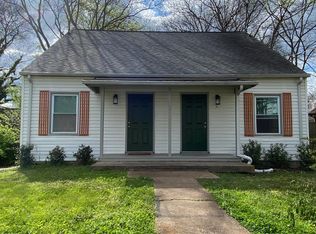
Welcome to your charming midcentury modern oasis in East Nashville’s most talked about new development River North! Nestled in one of Nashville’s most sought after areas, this delightful home presents an exceptional opportunity for savvy investors and discerning home buyers alike. The East Bank/River North Development will be the new home for TPAC (broadway shows), Titans Stadium, restaurants, shopping, Oracle headquarters & more! Step into a fully renovated home boasting a spacious floor plan, new roof, new electrical, new plumbing along with two living spaces, a primary suite to dream of along with multiple outdoor entertainment areas. This home has potential to add a DADU w/ separate back alley entrance. Whether you're seeking a cozy abode to call your own or a lucrative investment, this home offers the best of both worlds. Don't miss out on this rare opportunity to have direct greenway access leading to the River North/East Bank Development (see drone video)!
Closed
Zillow last checked:
Listing updated:
Bought with:
Michael Gomez, 323306
Hive Nashville LLC
Source: RealTracs MLS as distributed by MLS GRID,MLS#: 2660533
Price history
| Date | Event | Price |
|---|---|---|
| 9/30/2026 | Listing removed | $2,850$2/sqft |
Source: Zillow Rentals Report a problem | ||
| 9/6/2026 | Listed for rent | $2,850$2/sqft |
Source: Zillow Rentals Report a problem | ||
| 3/12/2025 | Listing removed | $2,850$2/sqft |
Source: Zillow Rentals Report a problem | ||
| 2/19/2025 | Listed for rent | $2,850+5.6%$2/sqft |
Source: Zillow Rentals Report a problem | ||
| 11/23/2024 | Listing removed | $2,700$2/sqft |
Source: Zillow Rentals Report a problem | ||
| 11/16/2024 | Price change | $2,700-6.1%$2/sqft |
Source: Zillow Rentals Report a problem | ||
| 11/7/2024 | Price change | $2,875-2.5%$2/sqft |
Source: Zillow Rentals Report a problem | ||
| 10/8/2024 | Listed for rent | $2,950-41%$2/sqft |
Source: Zillow Rentals Report a problem | ||
| 9/30/2024 | Sold | $570,000-5%$397/sqft |
Source:  RealTracs MLS as distributed by MLS GRID #2660533 Report a problem RealTracs MLS as distributed by MLS GRID #2660533 Report a problem | ||
| 9/10/2024 | Contingent | $599,900$418/sqft |
Source: RealTracs MLS as distributed by MLS GRID #2660533 Report a problem | ||
| 6/26/2024 | Price change | $599,900-3.2%$418/sqft |
Source: RealTracs MLS as distributed by MLS GRID #2660533 Report a problem | ||
| 5/31/2024 | Listed for sale | $619,900+5.1%$432/sqft |
Source: RealTracs MLS as distributed by MLS GRID #2660533 Report a problem | ||
| 8/14/2023 | Listing removed | $5,000$3/sqft |
Source: Zillow Rentals Report a problem | ||
| 8/1/2023 | Listed for rent | $5,000$3/sqft |
Source: Zillow Rentals Report a problem | ||
| 7/27/2023 | Listing removed | -- |
Source: RealTracs MLS as distributed by MLS GRID #2530647 Report a problem | ||
| 6/15/2023 | Price change | $589,900-1.7%$411/sqft |
Source: RealTracs MLS as distributed by MLS GRID #2530647 Report a problem | ||
| 6/8/2023 | Price change | $599,900-3.1%$418/sqft |
Source: RealTracs MLS as distributed by MLS GRID #2530647 Report a problem | ||
| 6/2/2023 | Listed for sale | $619,000+1.5%$431/sqft |
Source: RealTracs MLS as distributed by MLS GRID #2530647 Report a problem | ||
| 2/24/2023 | Listing removed | -- |
Source: RealTracs MLS as distributed by MLS GRID #2477358 Report a problem | ||
| 2/8/2023 | Price change | $609,900-1.6%$425/sqft |
Source: RealTracs MLS as distributed by MLS GRID #2477358 Report a problem | ||
| 1/25/2023 | Listed for sale | $619,900$432/sqft |
Source: RealTracs MLS as distributed by MLS GRID #2477358 Report a problem | ||
| 1/20/2023 | Contingent | $619,900$432/sqft |
Source: RealTracs MLS as distributed by MLS GRID #2477358 Report a problem | ||
| 1/19/2023 | Listed for sale | $619,900+87.8%$432/sqft |
Source: RealTracs MLS as distributed by MLS GRID #2477358 Report a problem | ||
| 1/31/2019 | Sold | $330,000-2.9%$230/sqft |
Source: RealTracs MLS as distributed by MLS GRID #1986311 Report a problem | ||
| 1/3/2019 | Pending sale | $339,900$237/sqft |
Source: Berkshire Hathaway HomeServices Woodmont Realty #1986311 Report a problem | ||
| 12/28/2018 | Listed for sale | $339,900+47.8%$237/sqft |
Source: Berkshire Hathaway HomeServices Woodmont Realty #1986311 Report a problem | ||
| 7/19/2018 | Sold | $230,000+141.2%$160/sqft |
Source: Public Record Report a problem | ||
| 10/31/2011 | Sold | $95,338+12%$66/sqft |
Source: Public Record Report a problem | ||
| 2/14/2003 | Sold | $85,100+107.6%$59/sqft |
Source: Public Record Report a problem | ||
| 8/9/2002 | Sold | $41,000$29/sqft |
Source: Public Record Report a problem | ||


Get a cash offer in 3 minutes
Find out how much your home could sell for in as little as 3 minutes with a no-obligation cash offer.
Estimated market value
$587,300
