Welcome to this inviting home nestled in a peaceful, sought-after Allison Park neighborhood. Enjoy close proximity to community parks, trails, and the serene Waterfall at Falls Run. Conveniently located near shopping and amenities with easy access to Route 8, this three-bedroom split-entry home awaits your personal touch. Each bedroom features spacious closets, while the large family room is bathed in morning sunshine and includes a full wall of custom shelving. The dining room and kitchen open to the back patio, ideal for enjoying your morning coffee. The private backyard offers ample green space for relaxation. The finished basement provides additional space for entertaining or cozy movie nights at home. It includes a half bath and laundry area with a brand-new washer and dryer. The utility area houses a new hot water tank for added convenience. An extended 2-car garage provides plenty of storage and parking space, this home offers everything you need and more for comfortable living.
Sold for $240,000
$240,000
610 Stoneridge Dr, Allison Park, PA 15101
3beds
--sqft
Single Family Residence
Built in 1963
9,718 Square Feet Lot
$283,900 Zestimate®
$--/sqft
$2,128 Estimated rent
Home value
$283,900
$267,000 - $304,000
$2,128/mo
Zestimate® history
Owner options
List your home for rent
$2,128/mo
Rent Zestimate®
Find your next renter with Zillow Rental Manager. Plus, with online applications, you can quickly screen prospective tenants – for free.
$2,128/mo
Rent Zestimate®
Refinance and save
$1,707/mo
Est. payment
Refinancing to a lower rate could help reduce your monthly payments and save thousands over the life of the loan.
$1,707/mo
Est. payment
Explore your selling options
Work with a Zillow partner agent
Leverage their expertise and Zillow's premium Showcase listings to get your home seen by more buyers.
Get startedList with your own agent
Get your home in front of millions of buyers by listing it on Zillow.
Learn how to do itSell it yourself
Take full control of how buyers see your home on Zillow by listing For Sale by Owner (FSBO).
List your homeWhat's special
Zillow last checked:
Listing updated:
Listed by:
Jennifer Solomon 724-933-6300,
RE/MAX SELECT REALTY
Bought with:
Michelle Mattioli
HOWARD HANNA REAL ESTATE SERVICES
Source: WPMLS,MLS#: 1663577 Originating MLS: West Penn Multi-List
Originating MLS: West Penn Multi-ListFacts & features
Interior
Bedrooms & bathrooms
- Bedrooms: 3
- Bathrooms: 2
- Full bathrooms: 1
- 1/2 bathrooms: 1
Heating
- Forced Air, Gas
Cooling
- Central Air
Appliances
- Included: Some Electric Appliances, Cooktop, Dryer, Dishwasher, Disposal, Microwave, Stove, Washer
Features
- Flooring: Hardwood, Laminate, Vinyl
- Windows: Multi Pane, Screens
- Basement: Finished,Walk-Out Access
- Has fireplace: No
Property
Parking
- Total spaces: 2
- Parking features: Built In
- Has attached garage: Yes
Features
- Levels: Multi/Split
- Stories: 2
- Pool features: None
Lot
- Size: 9,718 Square Feet
- Dimensions: 0.2231
Details
- Parcel number: 0435A00074000000
Construction
Type & style
- Home type: SingleFamily
- Architectural style: Colonial,Split Level
- Property subtype: Single Family Residence
Materials
- Brick, Vinyl Siding
- Roof: Asphalt
Condition
- Resale
- Year built: 1963
Utilities & green energy
- Sewer: Public Sewer
- Water: Public
Community & HOA
Community
- Features: Public Transportation
- Subdivision: Stoneridge
Location
- Region: Allison Park
Financial & listing details
- Tax assessed value: $123,500
- Annual tax amount: $4,067
- Date on market: 7/20/2024
Price history
| Date | Event | Price |
|---|---|---|
| 10/16/2024 | Sold | $240,000-7% |
Source:  WPMLS #1663577 Report a problem WPMLS #1663577 Report a problem | ||
| 9/21/2024 | Contingent | $258,000 |
Source: WPMLS #1663577 Report a problem | ||
| 9/11/2024 | Price change | $258,000-0.8% |
Source: WPMLS #1663577 Report a problem | ||
| 8/28/2024 | Price change | $260,000-0.8% |
Source: WPMLS #1663577 Report a problem | ||
| 8/17/2024 | Price change | $262,000-1.1% |
Source: WPMLS #1663577 Report a problem | ||
| 8/2/2024 | Price change | $265,000-3.6% |
Source: WPMLS #1663577 Report a problem | ||
| 7/20/2024 | Listed for sale | $275,000+89.7% |
Source: WPMLS #1663577 Report a problem | ||
| 3/14/2014 | Sold | $145,000-3.3% |
Source: WPMLS #992364 Report a problem | ||
| 2/17/2014 | Pending sale | $149,900 |
Source: RE/MAX REAL ESTATE SOLUTIONS #992364 Report a problem | ||
| 1/16/2014 | Listed for sale | $149,900-0.1% |
Source: RE/MAX REAL ESTATE SOLUTIONS #992364 Report a problem | ||
| 12/14/2013 | Listing removed | $150,000 |
Source: Howard Hanna - Hampton #984991 Report a problem | ||
| 10/18/2013 | Price change | $150,000-3.2% |
Source: Howard Hanna - Hampton #984991 Report a problem | ||
| 10/2/2013 | Price change | $155,000-6.1% |
Source: Howard Hanna - Hampton #984991 Report a problem | ||
| 8/14/2013 | Price change | $165,000-2.9% |
Source: Howard Hanna - Hampton #984991 Report a problem | ||
| 7/15/2013 | Listed for sale | $170,000+70% |
Source: Howard Hanna - Hampton #984991 Report a problem | ||
| 5/12/2001 | Sold | $100,000+14.3% |
Source: WPMLS #325424 Report a problem | ||
| 1/25/1999 | Sold | $87,500 |
Source: WPMLS #224968 Report a problem | ||
Public tax history
| Year | Property taxes | Tax assessment |
|---|---|---|
| 2025 | $4,462 +9.7% | $123,500 |
| 2024 | $4,067 +596.2% | $123,500 |
| 2023 | $584 | $123,500 |
| 2022 | $584 | $123,500 |
| 2021 | $584 +2% | $123,500 |
| 2020 | $572 -2% | $123,500 |
| 2019 | $584 -84.5% | $123,500 |
| 2018 | $3,767 +2.4% | $123,500 |
| 2017 | $3,678 +529.6% | $123,500 |
| 2016 | $584 -83.4% | $123,500 |
| 2015 | $3,527 | $123,500 |
| 2014 | -- | $123,500 +13.8% |
| 2013 | -- | $108,500 +26.3% |
| 2012 | -- | $85,900 |
| 2011 | -- | $85,900 |
| 2010 | -- | $85,900 |
| 2009 | -- | $85,900 |
| 2008 | -- | $85,900 |
| 2007 | -- | $85,900 |
| 2006 | -- | $85,900 |
| 2005 | -- | $85,900 |
| 2004 | -- | $85,900 -14.9% |
| 2003 | -- | $100,900 |
| 2002 | -- | $100,900 |
Find assessor info on the county website
Neighborhood: 15101
Nearby homes
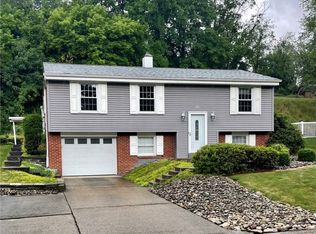
- $341,1003 bd2 ba1.5k sqft608 Stoneridge Dr, Allison Park, PA 15101Off Market
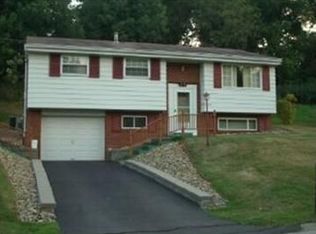
- $249,8003 bd2 ba1.5k sqft612 Stoneridge Dr, Allison Park, PA 15101Off Market
- $234,4003 bd2 ba1k sqft644 Stoneridge Dr, Allison Park, PA 15101Off Market
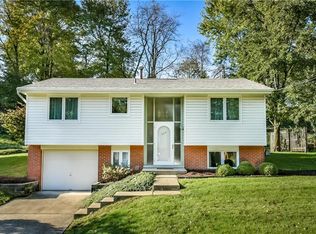
- $344,4004 bd3 ba1.3k sqft606 Stoneridge Dr, Allison Park, PA 15101Off Market
- $213,7003 bd2 ba996 sqft614 Stoneridge Dr, Allison Park, PA 15101Off Market
- $316,2004 bd2 ba1.5k sqft642 Stoneridge Dr, Allison Park, PA 15101Off Market
- $342,2003 bd3 ba1.4k sqft609 Stoneridge Dr, Allison Park, PA 15101Off Market
- $292,3003 bd2 ba1.5k sqft646 Stoneridge Dr, Allison Park, PA 15101Off Market
Nearby schools
GreatSchools rating
- 10/10Burchfield Primary SchoolGrades: K-3Distance: 0.7 mi
- 7/10Shaler Area Middle SchoolGrades: 7-8Distance: 1.1 mi
- 7/10Shaler Area High SchoolGrades: 9-12Distance: 2.1 mi
Schools provided by the listing agent
- District: Shaler Area
Source: WPMLS. This data may not be complete. We recommend contacting the local school district to confirm school assignments for this home.


Get pre-qualified for a loan
At Zillow Home Loans, we can pre-qualify you in as little as 5 minutes with no impact to your credit score.An equal housing lender. NMLS #10287.
Sell for more on Zillow
Get a Zillow Showcase℠ listing at no additional cost and you could sell for .
$283,900
2% more
+$5,678
With Zillow Showcase(estimated)
$289,578
- Pennsylvania
- Allegheny County
- Allison Park
- 15101
- 610 Stoneridge Dr
Nearby cities
Nearby zip codes
Other Allison Park Topics
