Perched on one of the highest points in Argyle, this beautifully updated single-story ranch with guest house and workshop offers sweeping views, abundant natural light, and a peaceful, private setting on 2.4 acres in Skyline Estates. Zoned to Hilltop Elementary in Argyle ISD, this 4-bedroom, 3-bath home features an open layout designed to take full advantage of the scenic surroundings and frequent visits from local wildlife. The light-filled kitchen is a chef’s dream with a massive granite island, induction cooktop, convection-microwave oven and stainless steel appliances. The split-bedroom floor plan offers privacy for the spacious primary suite, while the secondary bedrooms - one en suite and two with a jack-and-jill bath - each have direct access to the outdoors. Step outside to relax by the saltwater pool, entertain on the expansive patio, or simply soak in the hilltop breeze. The circular drive and extended parking provide convenience for guests. Bonus: A charming 1,686 sq ft guest house (not included in the main home’s square footage) offers endless possibilities with a full kitchen, living room, and full bath, plus a workshop below with tons of storage. It’s perfect for multi-generational living, a rental opportunity, or a private home office. This is a rare opportunity to own a private retreat with unmatched views, thoughtful design, and room to breathe—all in the heart of Argyle.
Sold
Price Unknown
610 Sunset Ct, Argyle, TX 76226
4beds
3,448sqft
Single Family Residence
Built in 1984
2.46 Acres Lot
$1,177,300 Zestimate®
$--/sqft
$5,003 Estimated rent
Home value
$1,177,300
$1.11M - $1.25M
$5,003/mo
Zestimate® history
Owner options
List your home for rent
$5,003/mo
Rent Zestimate®
Find your next renter with Zillow Rental Manager. Plus, with online applications, you can quickly screen prospective tenants – for free.
$5,003/mo
Rent Zestimate®
Refinance and save
Refinancing to a lower rate could help reduce your monthly payments and save thousands over the life of the loan.
Explore your selling options
Work with a Zillow partner agent
Leverage their expertise and Zillow's premium Showcase listings to get your home seen by more buyers.
Get startedList with your own agent
Get your home in front of millions of buyers by listing it on Zillow.
Learn how to do itSell it yourself
Take full control of how buyers see your home on Zillow by listing For Sale by Owner (FSBO).
List your homeWhat's special
Saltwater poolExpansive patioAbundant natural lightStainless steel appliancesSweeping viewsConvection-microwave ovenHilltop breeze
Zillow last checked:
Listing updated:
Listed by:
Stephanie Wilson 0617719 940-294-6916,
MAGNOLIA REALTY 940-294-6916
Bought with:
Crystal Zschirnt
Redfin Corporation
Source: NTREIS,MLS#: 20911850
Facts & features
Interior
Bedrooms & bathrooms
- Bedrooms: 4
- Bathrooms: 3
- Full bathrooms: 3
Primary bedroom
- Features: Ceiling Fan(s), Dual Sinks, En Suite Bathroom, Garden Tub/Roman Tub, Separate Shower, Walk-In Closet(s)
- Level: First
- Dimensions: 13 x 18
Bedroom
- Features: Ceiling Fan(s), En Suite Bathroom, Walk-In Closet(s)
- Level: First
- Dimensions: 13 x 12
Bedroom
- Features: Ceiling Fan(s), En Suite Bathroom, Walk-In Closet(s)
- Level: First
- Dimensions: 15 x 12
Bedroom
- Features: En Suite Bathroom, Walk-In Closet(s)
- Level: First
- Dimensions: 13 x 11
Primary bathroom
- Features: Built-in Features, Dual Sinks, En Suite Bathroom, Granite Counters, Garden Tub/Roman Tub, Separate Shower
- Level: First
- Dimensions: 13 x 13
Breakfast room nook
- Level: First
- Dimensions: 9 x 12
Dining room
- Level: First
- Dimensions: 10 x 17
Family room
- Features: Built-in Features
- Level: First
- Dimensions: 16 x 15
Other
- Features: Built-in Features, En Suite Bathroom
- Level: First
- Dimensions: 8 x 9
Other
- Features: Built-in Features, Dual Sinks, Double Vanity, En Suite Bathroom, Granite Counters, Jack and Jill Bath
- Level: First
- Dimensions: 16 x 11
Kitchen
- Features: Built-in Features, Eat-in Kitchen, Granite Counters, Kitchen Island, Pantry
- Level: First
- Dimensions: 16 x 17
Living room
- Features: Fireplace
- Level: First
- Dimensions: 18 x 22
Utility room
- Features: Built-in Features, Linen Closet, Utility Room, Utility Sink
- Level: First
- Dimensions: 10 x 22
Heating
- Central, Electric, Fireplace(s)
Cooling
- Central Air, Ceiling Fan(s), Electric
Appliances
- Included: Convection Oven, Dishwasher, Electric Cooktop, Electric Oven, Disposal, Microwave, Warming Drawer
- Laundry: Washer Hookup, Electric Dryer Hookup, Laundry in Utility Room
Features
- Built-in Features, Decorative/Designer Lighting Fixtures, Eat-in Kitchen, Granite Counters, Kitchen Island, Open Floorplan, Pantry, Walk-In Closet(s)
- Flooring: Ceramic Tile, Wood
- Windows: Window Coverings
- Has basement: No
- Number of fireplaces: 1
- Fireplace features: Living Room, Wood Burning
Interior area
- Total interior livable area: 3,448 sqft
Property
Parking
- Total spaces: 2
- Parking features: Asphalt, Circular Driveway, Door-Single, Driveway, Garage, Garage Door Opener, Inside Entrance, Garage Faces Side
- Attached garage spaces: 2
- Has uncovered spaces: Yes
Features
- Levels: One
- Stories: 1
- Patio & porch: Covered
- Exterior features: Rain Gutters
- Has private pool: Yes
- Pool features: Heated, Outdoor Pool, Pool, Private, Salt Water, Water Feature
- Fencing: Wood,Wrought Iron
Lot
- Size: 2.46 Acres
- Features: Acreage, Back Yard, Cul-De-Sac, Hardwood Trees, Interior Lot, Lawn, Landscaped, Many Trees, Sprinkler System, Wooded
Details
- Additional structures: Guest House, Workshop
- Parcel number: R67418
Construction
Type & style
- Home type: SingleFamily
- Architectural style: Traditional,Detached
- Property subtype: Single Family Residence
Materials
- Rock, Stone
- Foundation: Slab
- Roof: Composition,Shingle
Condition
- Year built: 1984
Utilities & green energy
- Sewer: Private Sewer, Septic Tank
- Water: Public
- Utilities for property: Cable Available, Electricity Available, Natural Gas Available, Propane, Sewer Available, Septic Available, Separate Meters, Water Available
Community & HOA
Community
- Security: Fire Alarm, Smoke Detector(s)
- Subdivision: Skyline Park
HOA
- Has HOA: No
Location
- Region: Argyle
Financial & listing details
- Tax assessed value: $1,403,322
- Annual tax amount: $22,065
- Date on market: 6/12/2025
- Cumulative days on market: 27 days
- Listing terms: Cash,Conventional,VA Loan
- Exclusions: Window Curtain and Rods in Living Room and Garage Refrigerator
- Electric utility on property: Yes
- Road surface type: Asphalt
Price history
| Date | Event | Price |
|---|---|---|
| 8/1/2025 | Sold | -- |
Source: NTREIS #20911850 Report a problem | ||
| 7/17/2025 | Pending sale | $1,250,000$363/sqft |
Source: NTREIS #20911850 Report a problem | ||
| 7/10/2025 | Contingent | $1,250,000$363/sqft |
Source: NTREIS #20911850 Report a problem | ||
| 6/12/2025 | Listed for sale | $1,250,000+8.7%$363/sqft |
Source: NTREIS #20911850 Report a problem | ||
| 7/19/2022 | Sold | -- |
Source: NTREIS #20095048 Report a problem | ||
| 7/4/2022 | Pending sale | $1,150,000$334/sqft |
Source:  Coldwell Banker Apex, Realtors #20095048 Report a problem Coldwell Banker Apex, Realtors #20095048 Report a problem | ||
| 7/4/2022 | Contingent | $1,150,000$334/sqft |
Source: NTREIS #20095048 Report a problem | ||
| 6/24/2022 | Listed for sale | $1,150,000+60.8%$334/sqft |
Source: NTREIS #20095048 Report a problem | ||
| 6/23/2021 | Sold | -- |
Source: BHHS PenFed solds #-465320255619128022 Report a problem | ||
| 4/28/2017 | Sold | -- |
Source: Agent Provided Report a problem | ||
| 3/17/2017 | Pending sale | $715,000$207/sqft |
Source: The Borron Group #13432476 Report a problem | ||
| 2/20/2017 | Price change | $715,000-3.4%$207/sqft |
Source: The Borron Group #13432476 Report a problem | ||
| 12/4/2016 | Listed for sale | $739,900+100.5%$215/sqft |
Source: The Borron Group #13432476 Report a problem | ||
| 12/3/2010 | Listing removed | $369,000$107/sqft |
Source: Newland Real Estate, Inc. #11500069 Report a problem | ||
| 11/6/2010 | Listed for sale | $369,000$107/sqft |
Source: Newland Real Estate, Inc. #11500069 Report a problem | ||
Public tax history
| Year | Property taxes | Tax assessment |
|---|---|---|
| 2025 | $22,347 +2.1% | $1,292,486 +10% |
| 2024 | $21,891 +16.4% | $1,174,987 +6.8% |
| 2023 | $18,810 +5.4% | $1,100,275 +27.8% |
| 2022 | $17,852 +16% | $860,816 +17.7% |
| 2021 | $15,388 +8.6% | $731,539 +9.5% |
| 2020 | $14,174 -5.5% | $668,002 -0.7% |
| 2019 | $15,003 -4.2% | $672,528 -0.8% |
| 2018 | $15,654 +46% | $678,196 +28.2% |
| 2017 | $10,724 | $529,058 +10% |
| 2016 | $10,724 +10.8% | $480,962 +10% |
| 2015 | $9,682 | $437,238 +2.9% |
| 2014 | $9,682 | $424,725 +2.3% |
| 2013 | $9,682 | $415,000 |
| 2012 | -- | $415,000 -8.9% |
| 2011 | -- | $455,766 +16.8% |
| 2010 | -- | $390,200 -1.2% |
| 2009 | -- | $395,000 +15.4% |
| 2007 | -- | $342,322 +4.6% |
| 2006 | $8,406 +2.8% | $327,163 +2.6% |
| 2005 | $8,173 | $318,719 -2.1% |
| 2004 | -- | $325,502 +8.5% |
| 2003 | -- | $299,999 -5.2% |
| 2002 | -- | $316,297 +9.6% |
| 2001 | -- | $288,490 |
Find assessor info on the county website
Neighborhood: 76226
Nearby homes
- $1,018,9004 bd3 ba4.2k sqft620 Sunset Ct, Argyle, TX 76226Off Market
- $980,0003 bd3 ba3.1k sqft602 Sunset Ct, Argyle, TX 76226Off Market
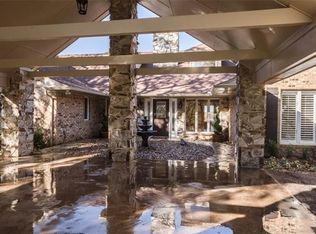
- $1,343,5005 bd5 ba4.3k sqft611 Sunset Ct, Argyle, TX 76226Off Market
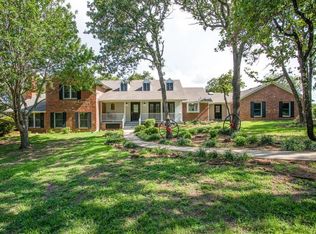
- $1,636,6004 bd3 ba7k sqft630 Sunset Ct, Argyle, TX 76226Off Market
- $1,065,0004 bd3 ba3.3k sqft605 Sunset Ct, Argyle, TX 76226Off Market
- $1,045,0004 bd4 ba3.9k sqft621 Sunset Ct, Argyle, TX 76226Off Market
- $1,306,4005 bd4 ba3.6k sqft615 Valley View Ct, Argyle, TX 76226Off Market
- $1,003,3003 bd2 ba3k sqft516 Skyridge Dr, Argyle, TX 76226Off Market
Nearby schools
GreatSchools rating
- 10/10Argyle Intermediate SchoolGrades: 6Distance: 0.7 mi
- 9/10Argyle High SchoolGrades: 9-12Distance: 3.7 mi
- 7/10Hilltop Elementary SchoolGrades: PK-5Distance: 1.2 mi
Schools provided by the listing agent
- Elementary: Hilltop
- Middle: Argyle
- High: Argyle
- District: Argyle ISD
Source: NTREIS. This data may not be complete. We recommend contacting the local school district to confirm school assignments for this home.
Get a cash offer in 3 minutes
Find out how much your home could sell for in as little as 3 minutes with a no-obligation cash offer.
Estimated market value
$1,177,300
Get a cash offer in 3 minutes
Find out how much your home could sell for in as little as 3 minutes with a no-obligation cash offer.
Estimated market value
$1,177,300
- Texas
- Denton County
- Argyle
- 76226
- 610 Sunset Ct
Nearby cities
Nearby neighborhoods
Nearby zip codes
Other Argyle Topics
