Skip main navigation
Pending
  • $359,000

    610 Surf Dr, Surfside Beach, TX 77541

    2beds
    704sqft
    : 
    $2,526/mo
    Get pre-qualified
    Single Family Residence
    Built in 1950
    0.27 Acres Lot
    $337,000 Zestimate®
    $510/sqft
    $-- HOA

    What's special

    Storage shedBright open-concept floor planLarge windowsGranite countertopsCharming palapa-covered retreatOutdoor half bathSea glass tile backsplash
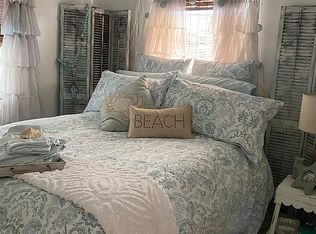
    Experience coastal living at its finest in this fully furnished, turnkey 2-bedroom, 1-bath beach retreat, just a short stroll to the pedestrian beach. The showstopper is the 1,100-square-foot wraparound deck, where peekaboo Gulf views, salty breezes, and unforgettable sunsets create the perfect backdrop for relaxing or entertaining. A charming Palapa-covered retreat provides a cool, shaded escape, while the expansive deck provides plenty of room for outdoor dining, lounging, and kids to run and play, seamlessly extending your living space. Inside, the bright open-concept floor plan features large windows, granite countertops, a sea glass tile backsplash, and more. Additional conveniences include an outdoor shower, outdoor half bath, and storage shed. Whether you're looking for a personal getaway or an investment property, this coastal retreat is ready to enjoy from day one. Don't miss your opportunity to own this one-of-a-kind beach escape!
    45 days
    |
    47
    |
    0
    |

    Zillow last checked:

    Listing updated:

    Listed by:

    Theresa Martin TREC #0803607 918-990-0799,

    Coldwell Banker Realty - Bellaire-Metropolitan,

    Kenneth Jones TREC #0547985 713-857-2625,

    Coldwell Banker Realty - Bellaire-Metropolitan

    Source: HAR,MLS#: 52134602MLS Logo

      Facts & features

      Interior

      Bedrooms & bathrooms
      • Bedrooms: 2
      • Bathrooms: 1
      • Full bathrooms: 1
      Rooms
      • Room types: Utility Room
      Primary bedroom
      • Level: First
      • Area: 120
      • Dimensions: 12 X 10
      Bedroom
      • Level: First
      • Area: 120
      • Dimensions: 12 X 10
      Other
      • Level: First
      Dining room
      • Level: First
      Other
      • Level: First
      Kitchen
      • Level: First
      Living room
      • Level: First
      Heating
      • Electric
      Cooling
      • Ceiling Fan(s), Electric
      Appliances
      • Included: Disposal, Dryer, Refrigerator, Washer, Electric Oven, Microwave, Electric Range, Dishwasher
      • Laundry: Electric Dryer Hookup, Washer Hookup
      Features
      • Crown Molding, Primary Bed - 1st Floor
      • Flooring: Vinyl
      • Windows: Window Coverings
      Interior area
      • Total structure area: 704
      • Total interior livable area: 704 sqft

      Property

      Parking
      • Parking features: No Garage
      Features
      • Stories: 1
      • Patio & porch: Covered, Patio/Deck
      • Has view: Yes
      • View description: Gulf View, Water
      • Has water view: Yes
      • Water view: Gulf,Water
      Lot
      • Size: 0.27 Acres
      • Features: Back Yard, 1/4 Up to 1/2 Acre
      Details
      • Additional structures: Shed(s)
      • Parcel number: 78750326000

      Construction

      Type & style
      • Home type: SingleFamily
      • Architectural style: Traditional
      • Property subtype: Single Family Residence
      Materials
      • Cement Siding
      • Foundation: Raised
      • Roof: Composition
      Condition
      • New construction: No
      • Year built: 1950

      Utilities & green energy

      • Sewer: Public Sewer
      • Water: Public
      Green energy
      • Energy efficient items: Thermostat

      Community & HOA

      Community
      • Subdivision: Surfside
      Location
      • Region: Surfside Beach

      Financial & listing details

      • Price per square foot: $510/sqft
      • Tax assessed value: $293,690
      • Annual tax amount: $5,726
      • Date on market: 7/11/2026
      • Listing terms: Cash,Conventional,FHA,Investor,VA Loan

        Estimated market value

        $337,000

        $320,000 - $354,000

        $1,670/mo

        Price history

        DateEventPrice
        8/21/2026Listing removed$2,200$3/sqft
        Source: HAR #70303391 Report a problem
        8/21/2026Pending sale$359,000$510/sqft
        Source: HAR #52134602 Report a problem
        7/11/2026Listed for rent$2,200$3/sqft
        Source: HAR #70303391 Report a problem
        7/11/2026Price change$359,000-5.3%$510/sqft
        Source: HAR #52134602 Report a problem
        4/21/2025Listed for sale$379,000-7.3%$538/sqft
        Source: HAR #90366822 Report a problem
        9/2/2024Listing removed$409,000$581/sqft
        Source: HAR #90366822 Report a problem
        8/26/2024Listed for sale$409,000$581/sqft
        Source: HAR #90366822 Report a problem

        Public tax history

        YearProperty taxesTax assessment
        2025$5,219 -4.5%$293,690 -3.3%
        2024$5,465 -0.6%$303,680 +0.6%
        2023$5,499 +12.6%$301,870 +29.2%
        2022$4,885 +37.9%$233,610 +53.8%
        2021$3,543 +1.6%$151,860 +1.2%
        2020$3,487 +1.8%$150,000 +4.2%
        2019$3,426 -2.8%$144,000 +2.1%
        2018$3,526 $141,000 -10.2%
        2017$3,526 +33.9%$156,970
        2016$2,634 $156,970 +27.6%
        2015$2,634 $123,000 +20.3%
        2014$2,634 $102,280 -15.1%
        2012-- $120,530 +2.2%
        2011-- $117,900 -3%
        2010-- $121,520 +20.7%
        2009-- $100,670 -45.7%
        2008-- $185,480 +73.6%
        2006-- $106,840 +56.4%
        2005-- $68,330 +12.1%
        2004-- $60,940 +31.6%
        2003-- $46,310 +5.2%
        2002-- $44,030 +11.6%
        2001-- $39,440
        Find assessor info on the county website

        Monthly payment

        Est. payment

        Payment breakdown

        Explore the cost of this home by adjusting the details. Changes won't be saved.
        All calculations are estimates and provided by Zillow, Inc. for informational purposes only. Actual amounts may vary.
        HOA fees may include property taxes on listings classified as Co-Ops. Contact the listing agent and/or owner for fee details.
        See how much you could borrow to make a competitive offer.

        Climate risks

        Neighborhood: 77541

        Getting around

        19 / 100
        Car-Dependent
        38 / 100
        Somewhat Bikeable

        Nearby schools

        GreatSchools rating
        Schools provided by the listing agent
        • Elementary: Freeport Elementary
        • Middle: O'hara Lanier Middle
        • High: Brazosport High School

        Source: HAR. This data may not be complete. We recommend contacting the local school district to confirm school assignments for this home.

        A local agent can set up tours, give advice and negotiate with sellers.

        Browse local experts

        Similar homes