Are you ready? Fall in love with and move right in to this stunning and spacious ranch style home. The bright living room and open concept dining room lead to the luxurious kitchen featuring granite countertops and a beautiful stainless steel appliance suite, including refrigerator, gas range, hood, microwave, and dishwasher. The home features vinyl flooring (2023), carpet (2023) and fresh paint throughout. The first of three large bedrooms is across from a beautiful bathroom with stylish tiled shower. The two rear bedrooms have an attached full bathroom as well (updated 2023). Other features include a large fenced, private backyard, huge concrete patio, refreshed landscaping, attached garage, furnace (2022) and central air unit (2023), and so much more. Enjoy the easy highway access, nearby shopping, parks and community amenities. Property is POS compliant.
Closed
$195,500
610 Sycamore Dr, Euclid, OH 44132
3beds
1,401sqft
Single Family Residence
Built in 1951
7,705 Square Feet Lot
$212,200 Zestimate®
$140/sqft
$1,808 Estimated rent
Home value
$212,200
$202,000 - $223,000
$1,808/mo
Zestimate® history
Owner options
List your home for rent
$1,808/mo
Rent Zestimate®
Find your next renter with Zillow Rental Manager. Plus, with online applications, you can quickly screen prospective tenants – for free.
$1,808/mo
Rent Zestimate®
Refinance and save
$1,448/mo
Est. payment
Refinancing to a lower rate could help reduce your monthly payments and save thousands over the life of the loan.
$1,448/mo
Est. payment
Explore your selling options
Work with a Zillow partner agent
Leverage their expertise and Zillow's premium Showcase listings to get your home seen by more buyers.
Get startedList with your own agent
Get your home in front of millions of buyers by listing it on Zillow.
Learn how to do itSell it yourself
Take full control of how buyers see your home on Zillow by listing For Sale by Owner (FSBO).
List your homeWhat's special
Nearby shoppingFresh paint throughoutLuxurious kitchenOpen concept dining roomPrivate backyardCentral air unitRefreshed landscaping
Zillow last checked:
Listing updated:
Listed by:
Joan Elflein (614)989-7215joan@ohiobrokerdirect.com,
Ohio Broker Direct
Bought with:
Steven Aviram, 2019002986
Aspire Community Realty, LLC
Source: MLS Now,MLS#: 4466651 Originating MLS: Stark Trumbull Area REALTORS
Originating MLS: Stark Trumbull Area REALTORSFacts & features
Interior
Bedrooms & bathrooms
- Bedrooms: 3
- Bathrooms: 2
- Full bathrooms: 2
- Main level bathrooms: 2
- Main level bedrooms: 3
Dining room
- Description: Flooring: Luxury Vinyl Tile
- Level: First
- Dimensions: 11.00 x 10.00
Kitchen
- Description: Flooring: Luxury Vinyl Tile
- Level: First
- Dimensions: 11.00 x 11.00
Living room
- Description: Flooring: Luxury Vinyl Tile
- Level: First
- Dimensions: 18.00 x 13.00
Heating
- Forced Air, Gas
Cooling
- Central Air
Appliances
- Included: Dishwasher, Microwave, Range, Refrigerator
Features
- Basement: None
- Has fireplace: No
Interior area
- Total structure area: 1,401
- Total interior livable area: 1,401 sqft
- Finished area above ground: 1,401
Property
Parking
- Total spaces: 1
- Parking features: Attached, Electricity, Garage, Paved
- Attached garage spaces: 1
Features
- Levels: One
- Stories: 1
- Patio & porch: Patio
- Fencing: Chain Link
Lot
- Size: 7,705 Square Feet
- Dimensions: 67.5 x 115
- Features: Flat, Level
Details
- Parcel number: 64524021
Construction
Type & style
- Home type: SingleFamily
- Architectural style: Ranch
- Property subtype: Single Family Residence
Materials
- Brick
- Roof: Asphalt,Fiberglass
Condition
- Year built: 1951
Utilities & green energy
- Sewer: Public Sewer
- Water: Public
Community & HOA
Community
- Features: Playground, Park
- Security: Smoke Detector(s)
- Subdivision: Lakeland Add
HOA
- Has HOA: No
Location
- Region: Euclid
Financial & listing details
- Price per square foot: $140/sqft
- Tax assessed value: $187,600
- Annual tax amount: $2,549
- Date on market: 6/15/2023
- Cumulative days on market: 2 days
- Listing terms: Cash,Conventional,VA Loan
Price history
| Date | Event | Price |
|---|---|---|
| 7/25/2023 | Sold | $195,500+0.8%$140/sqft |
Source:  MLS Now #4466651 Report a problem MLS Now #4466651 Report a problem | ||
| 6/17/2023 | Pending sale | $194,000$138/sqft |
Source: MLS Now #4466651 Report a problem | ||
| 6/15/2023 | Listed for sale | $194,000+46.4%$138/sqft |
Source: MLS Now #4466651 Report a problem | ||
| 5/16/2023 | Sold | $132,500-1.9%$95/sqft |
Source: MLS Now #4450560 Report a problem | ||
| 4/17/2023 | Pending sale | $135,000$96/sqft |
Source: MLS Now #4450560 Report a problem | ||
| 4/14/2023 | Listed for sale | $135,000$96/sqft |
Source: MLS Now #4450560 Report a problem | ||
Public tax history
| Year | Property taxes | Tax assessment |
|---|---|---|
| 2025 | $4,090 -4% | $65,660 |
| 2024 | $4,261 +78.9% | $65,660 +70.2% |
| 2023 | $2,382 +1% | $38,570 |
| 2022 | $2,358 -11.1% | $38,570 |
| 2021 | $2,651 +32.8% | $38,570 +32% |
| 2020 | $1,996 -24.1% | $29,230 +0% |
| 2019 | $2,628 +33.5% | $29,220 0% |
| 2018 | $1,969 +1.6% | $29,230 +14.5% |
| 2017 | $1,938 +8.3% | $25,520 |
| 2016 | $1,790 | $25,520 |
| 2015 | $1,790 +1% | $25,520 |
| 2014 | $1,771 +3.5% | $25,520 |
| 2013 | $1,712 +3.9% | $25,520 |
| 2012 | $1,648 -13.7% | $25,520 -23.3% |
| 2011 | $1,909 +886.8% | $33,260 |
| 2010 | $193 -89.1% | $33,260 |
| 2009 | $1,769 -1.2% | $33,260 -9.9% |
| 2008 | $1,791 +12.1% | $36,930 |
| 2007 | $1,598 -23.7% | $36,930 |
| 2006 | $2,094 +4.4% | $36,930 +11.9% |
| 2005 | $2,005 +12.4% | $33,010 |
| 2004 | $1,783 +5.4% | $33,010 |
| 2003 | $1,692 +4.4% | $33,010 +9% |
| 2002 | $1,621 -48.8% | $30,280 |
| 2001 | $3,164 -0.1% | $30,280 |
| 2000 | $3,167 | $30,280 |
Find assessor info on the county website
Neighborhood: 44132
Nearby homes
- $158,8003 bd1 ba1.7k sqft620 Sycamore Dr, Euclid, OH 44132Off Market
- $170,5003 bd2 ba1.4k sqft600 Sycamore Dr, Euclid, OH 44132Off Market
- $204,4004 bd3 ba1.8k sqft619 Hemlock Dr, Euclid, OH 44132Off Market
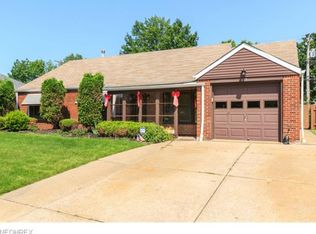
- $179,2003 bd2 ba1.5k sqft596 Sycamore Dr, Euclid, OH 44132Off Market
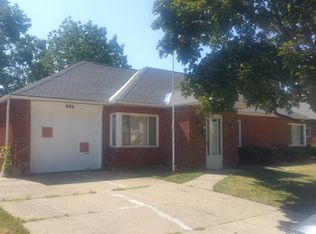
- $172,5003 bd2 ba1.4k sqft630 Sycamore Dr, Euclid, OH 44132Off Market
- $177,2003 bd2 ba1.6k sqft623 Hemlock Dr, Euclid, OH 44132Off Market
- $185,6003 bd2 ba1.4k sqft609 Hemlock Dr, Euclid, OH 44132Off Market
- $168,5003 bd2 ba1.4k sqft633 Hemlock Dr, Euclid, OH 44132Off Market
Nearby schools
GreatSchools rating
- 1/10Euclid Schools Early Learning CenterGrades: PK-3Distance: 0.4 mi
- 5/10Euclid Central Middle SchoolGrades: 6-8Distance: 2.1 mi
- 3/10Euclid High SchoolGrades: 9-12Distance: 2.1 mi
Schools provided by the listing agent
- District: Euclid CSD - 1813
Source: MLS Now. This data may not be complete. We recommend contacting the local school district to confirm school assignments for this home.
Get a cash offer in 3 minutes
Find out how much your home could sell for in as little as 3 minutes with a no-obligation cash offer.
Estimated market value
$212,200
Get a cash offer in 3 minutes
Find out how much your home could sell for in as little as 3 minutes with a no-obligation cash offer.
Estimated market value
$212,200
- Ohio
- Cuyahoga County
- Euclid
- 44132
- 610 Sycamore Dr
Nearby cities
Nearby zip codes
Other Euclid Topics
