Welcome to Tennessee Ave in charming Beverly Hills. Completely renovated 3300 sq ft home, interior and exterior just completed in May 2023. Renovation Includes a complete reconfiguration of the floorplan on all 3 levels, to include entry door locations and adding a wonderful front porch and extensive hardscape landscaping. A previous expansion added a 3-Story addition to the rear of the house to include the LL Movie Theater Rm and Storage Rm, ML Family Rm and UL Primary Suite. Total Renovation Includes: Interior: All new kitchen and baths, all new solid hardwood floors & carpet in lower level, new windows, all new lighting, additional fireplace added, all new 2 Zone HVAC, Water Heater, Upgraded Electrical and Plumbing. Exterior: New Roof, New premium vinyl siding, brick repointed and painted, entire lot landscaped, Covered Front Porch added with Trex decking and maintenance free PVC railings, added a slate walkway, stone stacked retaining wall and side entrance patio with Pergola and privacy PVC fencing, Screen Porch added to the right side of the house, new stone patio and tiered rear yard with a renovated Gazebo with swing and shed. *Main Level: The perfect floor plan for entertainment and everyday living. The renovation reconfigured the layout to provide an easy flow from appointed spaces for a well-planned design. The entire main and upper floors feature rich solid hardwood floors, recessed lighting and Lutron controls throughout the home. The entry foyer opens to the expansive family room with vaulted ceilings with wood beams, recessed lighting and a bay large window for great natural lighting. A stacked stone fireplace feature wall was added with crystal ice fire glass and mood lighting selection. A side entry door leads to the patio and gardens. Added powder room is conveniently located directly off the foyer and family room with beadboard paneled walls and designer finishes. Multi-purpose space, a Butler’s pantry area was added with a sink, ample storage and pantry cabinets and built-in shelving nook to serve as a bar zone. The kitchen highlights a classic yet contemporary design with sleek white shaker cabinetry, gorgeous white Quartz countertops, decorative glass tile backsplash and undercounter lighting. Eat-in space with bar seating for four, and a built-in window seat with display shelving and additional cabinetry. The LG Q Thin serious stainless appliance package includes a 5-burner gas range, oversized microwave with air fryer feature, dishwasher and French door refrigerator with dispenser and bottom freezer with whiskey ball icemaker. The refrigerator and microwave are smart home enabled with App controls. The entry door to the basement is in the kitchen. The elegant formal dining room easily accommodates a table for 10+ guests. Features a stone fireplace wall, crown moldings, recessed lighting and entry to the screen porch, perfect flow for entertaining. Upper Level: Hardwood stairs with iron works railings, lead to the upper level featuring 3 BR 2 FB. The large primary suite with seating area boasts vaulted beamed ceilings, 2- double door separate closets and convenient window seat storage. The sizeable walk-in closet with built-in shelving is a bonus design feature. Elegantly designed In-suite bath with dual sink vanity, quartz countertops, smart toilet and three skylights provide wonderful natural light. The spa inspired oversized walk-in shower highlights tall ceilings, recessed LED lighting, a skylight, bench seating and stacked stone and glass tile walls with dual shower system. Lower Lvl: Home Theater with projection screen, built-in speakers, all system components and recliner theater chairs. Entertainment bar with beverage refrigerator. Large laundry room with LG washer/dryer with steam feature, built-in custom cabinetry, shelving and ceramic floors.
Sold for $1,454,000
$1,454,000
610 Tennessee Ave, Alexandria, VA 22305
3beds
3,306sqft
Single Family Residence
Built in 1949
6,498 Square Feet Lot
$1,657,200 Zestimate®
$440/sqft
$6,099 Estimated rent
Home value
$1,657,200
$1.54M - $1.81M
$6,099/mo
Zestimate® history
Owner options
List your home for rent
$6,099/mo
Rent Zestimate®
Find your next renter with Zillow Rental Manager. Plus, with online applications, you can quickly screen prospective tenants – for free.
$6,099/mo
Rent Zestimate®
Refinance and save
$9,162/mo
Est. payment
Refinancing to a lower rate could help reduce your monthly payments and save thousands over the life of the loan.
$9,162/mo
Est. payment
Explore your selling options
Work with a Zillow partner agent
Leverage their expertise and Zillow's premium Showcase listings to get your home seen by more buyers.
Get startedList with your own agent
Get your home in front of millions of buyers by listing it on Zillow.
Learn how to do itSell it yourself
Take full control of how buyers see your home on Zillow by listing For Sale by Owner (FSBO).
List your homeWhat's special
Zillow last checked:
Listing updated:
Listed by:
NON MEMBER 844-552-7444,
Non Subscribing Office
Bought with:
David L Smith, 5015635
Coldwell Banker Realty
Source: Bright MLS,MLS#: VAAX2032600
Facts & features
Interior
Bedrooms & bathrooms
- Bedrooms: 3
- Bathrooms: 4
- Full bathrooms: 2
- 1/2 bathrooms: 2
- Main level bathrooms: 1
Rooms
- Room types: Dining Room, Primary Bedroom, Bedroom 2, Bedroom 3, Kitchen, Family Room, Foyer, Laundry, Storage Room, Media Room, Bathroom 2, Primary Bathroom, Half Bath
Basement
- Area: 1102
Heating
- Central, Programmable Thermostat, Zoned, Forced Air, Heat Pump, Natural Gas, Electric
Cooling
- Central Air, Electric
Appliances
- Included: Microwave, Built-In Range, Dishwasher, Disposal, Dryer, Energy Efficient Appliances, Ice Maker, Self Cleaning Oven, Oven/Range - Gas, Refrigerator, Stainless Steel Appliance(s), Washer, Water Heater, Gas Water Heater
- Laundry: In Basement, Laundry Room
Features
- Attic, Bar, Breakfast Area, Built-in Features, Butlers Pantry, Combination Kitchen/Dining, Exposed Beams, Family Room Off Kitchen, Open Floorplan, Formal/Separate Dining Room, Eat-in Kitchen, Kitchen - Gourmet, Kitchen Island, Kitchen - Table Space, Primary Bath(s), Recessed Lighting, Upgraded Countertops, Walk-In Closet(s), 9'+ Ceilings, Beamed Ceilings, Dry Wall, High Ceilings, Vaulted Ceiling(s)
- Flooring: Ceramic Tile, Hardwood, Carpet, Wood
- Windows: Skylight(s)
- Basement: Connecting Stairway,Full,Garage Access,Heated,Improved,Interior Entry,Exterior Entry,Partially Finished,Walk-Out Access
- Number of fireplaces: 2
- Fireplace features: Glass Doors, Gas/Propane, Wood Burning
Interior area
- Total structure area: 3,306
- Total interior livable area: 3,306 sqft
- Finished area above ground: 2,204
- Finished area below ground: 1,102
Property
Parking
- Total spaces: 2
- Parking features: Garage Faces Front, Garage Door Opener, Asphalt, Attached, Driveway
- Attached garage spaces: 1
- Uncovered spaces: 1
- Details: Garage Sqft: 231
Accessibility
- Accessibility features: None
Features
- Levels: Three
- Stories: 3
- Patio & porch: Patio, Porch, Screened, Terrace, Screened Porch
- Exterior features: Bump-outs, Extensive Hardscape, Lighting
- Pool features: None
- Spa features: Hot Tub
- Fencing: Board,Full,Back Yard,Wood
Lot
- Size: 6,498 Square Feet
- Features: Landscaped, Rear Yard, SideYard(s)
Details
- Additional structures: Above Grade, Below Grade, Outbuilding
- Parcel number: 16418000
- Zoning: R 8
- Special conditions: Standard
Construction
Type & style
- Home type: SingleFamily
- Architectural style: Craftsman
- Property subtype: Single Family Residence
Materials
- Brick, CPVC/PVC, Vinyl Siding
- Foundation: Slab
- Roof: Asphalt
Condition
- Excellent
- New construction: No
- Year built: 1949
- Major remodel year: 2023
Utilities & green energy
- Sewer: Public Sewer
- Water: Public
Community & HOA
Community
- Security: Exterior Cameras, Smoke Detector(s)
- Subdivision: Beverly Hills
HOA
- Has HOA: No
Location
- Region: Alexandria
Financial & listing details
- Price per square foot: $440/sqft
- Tax assessed value: $927,374
- Annual tax amount: $9,851
- Date on market: 4/12/2024
- Listing agreement: Exclusive Right To Sell
- Ownership: Fee Simple
Price history
| Date | Event | Price |
|---|---|---|
| 3/29/2024 | Sold | $1,454,000$440/sqft |
Source:  Bright MLS #VAAX2032600 Report a problem Bright MLS #VAAX2032600 Report a problem | ||
Public tax history
| Year | Property taxes | Tax assessment |
|---|---|---|
| 2026 | $15,884 +3.1% | $1,399,433 +3.1% |
| 2025 | $15,407 +45.5% | $1,357,482 +45.5% |
| 2024 | $10,589 +2.9% | $932,912 +0.6% |
| 2023 | $10,294 +5.7% | $927,374 +5.7% |
| 2022 | $9,737 | $877,224 +11.7% |
| 2021 | -- | $785,116 +4.3% |
| 2020 | -- | $752,594 +0.1% |
| 2019 | -- | $751,761 -1.4% |
| 2018 | -- | $762,653 +7.4% |
| 2017 | $7,407 | $710,182 |
| 2016 | $7,407 -0.1% | $710,182 -0.1% |
| 2015 | $7,414 +0.8% | $710,838 +0.8% |
| 2014 | $7,352 +11.4% | $704,915 +4.5% |
| 2013 | $6,600 +4.8% | $674,835 +4.8% |
| 2012 | $6,300 +0.2% | $644,154 +0.2% |
| 2011 | $6,287 +2.6% | $642,794 +2.6% |
| 2010 | $6,126 -2.3% | $626,341 -9.8% |
| 2009 | $6,271 +9.9% | $694,460 +2.9% |
| 2008 | $5,705 +5.2% | $675,169 +3.3% |
| 2007 | $5,425 +3.9% | $653,616 +2% |
| 2006 | $5,223 -10.4% | $640,800 +17.7% |
| 2005 | $5,827 +18.7% | $544,600 +18.7% |
| 2004 | $4,908 +7.1% | $458,700 +7.1% |
| 2003 | $4,584 +15.8% | $428,400 +19% |
| 2002 | $3,957 +20.5% | $359,900 +17.3% |
| 2001 | $3,284 | $306,900 |
Find assessor info on the county website
Neighborhood: North Ridge-Rosemont
Nearby homes
- $1,126,7003 bd2 ba1.5k sqft608 Tennessee Ave, Alexandria, VA 22305Off Market
- $1,153,300-- bd2 ba2k sqft3923 Cameron Mills Rd, Alexandria, VA 22305Off Market
- $990,000-- bd3 ba1.4k sqft3916 Gresham Pl, Alexandria, VA 22305Off Market
- $1,136,2004 bd3 ba2.4k sqft3915 Cameron Mills Rd, Alexandria, VA 22305Off Market
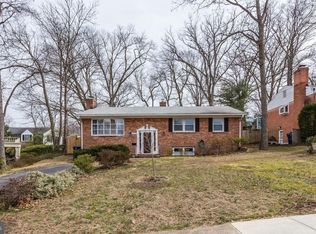
- $1,148,8003 bd2 ba1.3k sqft613 Tennessee Ave, Alexandria, VA 22305Off Market
- $1,108,8003 bd3 ba1.8k sqft615 Tennessee Ave, Alexandria, VA 22305Off Market
- $1,017,8003 bd2 ba1.6k sqft611 Tennessee Ave, Alexandria, VA 22305Off Market
- $1,020,6003 bd2 ba1.4k sqft617 Tennessee Ave, Alexandria, VA 22305Off Market
Nearby schools
GreatSchools rating
- 5/10Charles Barrett Elementary SchoolGrades: PK-5Distance: 0.3 mi
- NAGovernor's Health Science AcademyGrades: Distance: 1.4 mi
- 2/10Alexandria City High SchoolGrades: 9-12Distance: 1.4 mi
Schools provided by the listing agent
- Middle: George Washington
- High: T.c. Williams
- District: Alexandria City Public Schools
Source: Bright MLS. This data may not be complete. We recommend contacting the local school district to confirm school assignments for this home.
Get a cash offer in 3 minutes
Find out how much your home could sell for in as little as 3 minutes with a no-obligation cash offer.
Estimated market value
$1,657,200
Get a cash offer in 3 minutes
Find out how much your home could sell for in as little as 3 minutes with a no-obligation cash offer.
Estimated market value
$1,657,200
- Virginia
- Alexandria City
- Alexandria
- 22305
- North Ridge-Rosemont
- 610 Tennessee Ave
Nearby cities
Nearby neighborhoods
Nearby zip codes
Other Alexandria Topics
