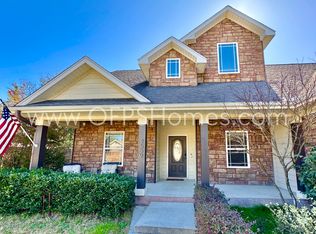
Welcome to 610 Terrier Trail, a beautifully designed 4-bedroom, 3-bath Craftsman-style home offering approximately 2,375 square feet of living space in the desirable Fox Valley community of South Crestview! Built in 2016, this thoughtfully designed, single-story residence combines spacious living areas, quality finishes and a functional split-bedroom floor plan with the convenience of easy access to the area's major commuting routes, shopping, dining, and military installations.
From the moment you enter, you'll appreciate the attention to detail throughout, including elegant crown molding, decorative tray ceilings, recessed lighting and an inviting great room featuring an electric fireplace. The home's generous layout provides ample room for both everyday living and entertaining, with a dedicated formal dining room, spacious breakfast nook and additional breakfast bar seating.
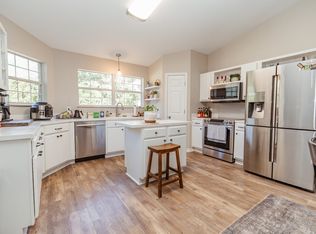
The beautifully appointed kitchen serves as the heart of the home, featuring gorgeous granite countertops, custom handcrafted maple cabinetry, under-cabinet lighting, a wraparound breakfast bar and a convenient walk-in pantry. Recessed and pendant lighting complement the kitchen's thoughtful design, while abundant cabinetry and countertop space make meal preparation and organization a breeze. The kitchen is equipped with an electric range, built-in microwave, dishwasher and disposal.
The spacious primary suite offers a comfortable private retreat, complete with an elegant tray ceiling, ceiling fan and TWO walk-in closets. The adjoining en-suite bathroom features a double-sink vanity, relaxing garden soaking tub, separate tiled walk-in shower and private water closet. Three additional bedrooms and two full guest bathrooms provide exceptional flexibility for a variety of living arrangements, including guest accommodations, a home office, or hobby space.
Additional interior conveniences include a dedicated indoor laundry area with washer and dryer hookups, durable tile flooring in key living and wet areas, attractive wood-look vinyl flooring, ceiling fans and ample storage throughout. Energy-conscious construction features include double-pane windows, insulated doors and central heat/AC.
Step outside to enjoy the covered rear patio overlooking a spacious, fully privacy-fenced backyard, ideal for relaxing outdoors or enjoying the beautiful Northwest Florida weather. An automatic irrigation system adds and convenience to landscape maintenance, while the approximately 0.29-acre homesite offers generous outdoor space and features an outdoor storage shed. Exterior security cameras have been left in place for tenants use.
Completing the property is a spacious, attached two-car SIDE-ENTRY garage with automatic garage door opener, adding both everyday functionality and attractive curb appeal. The home's brick and Craftsman-style exterior, architectural shingle roof and established neighborhood setting further enhance its appeal.
Located in Fox Valley, residents enjoy a community with sidewalks, underground utilities and a neighborhood playground. The South Crestview location near Antioch Road and PJ Adams Parkway provides convenient access toward Interstate 10, Duke Field, Eglin Air Force Base and the surrounding Emerald Coast communities.
Offering the perfect combination of space, comfort, attractive finishes and a convenient location, 610 Terrier Trail is an exceptional opportunity to enjoy residential living in one of South Crestview's favorite neighborhoods! Schedule your private showing today and discover everything this beautiful home has to offer!
1 year lease. Tenant pays all utilities. Owner pays HOA dues.
House for rent
Single family residence
Available now
Cats, dogs OK
Air conditioner, central air
Hookups laundry
Heat pump
What's special
Electric fireplaceThree additional bedroomsBreakfast bar seatingTwo full guest bathroomsGorgeous granite countertopsBrick and craftsman-style exteriorGenerous layout
- 19 days |
- -- |
- -- |
Zillow last checked:
Listing updated:
Travel times
Facts & features
Interior
Bedrooms & bathrooms
- Bedrooms: 4
- Bathrooms: 3
- Full bathrooms: 3
Heating
- Heat Pump
Cooling
- Air Conditioner, Central Air
Appliances
- Included: Dishwasher, Freezer, Microwave Oven, Oven, Refrigerator
- Laundry: Hookups
Features
- Flooring: Carpet, Tile
Interior area
- Total interior livable area: 2,400 sqft
Property
Parking
- Details: Contact manager
Details
- Parcel number: 353N241001000D0030
Construction
Type & style
- Home type: SingleFamily
- Property subtype: Single Family Residence
Community & HOA
Location
- Region: Crestview
Financial & listing details
- Lease term: 1 Year
Price history
| Date | Event | Price |
|---|---|---|
| 10/16/2026 | Listed for rent | $2,500$1/sqft |
Source: Zillow Rentals Report a problem | ||
| 11/1/2021 | Sold | $365,000+2.8%$152/sqft |
Source:  ECAOR #880817 Report a problem | ||
| 9/10/2021 | Pending sale | $355,000$148/sqft |
Source: ECAOR #880817 Report a problem | ||
| 9/7/2021 | Listed for sale | $355,000$148/sqft |
Source: ECAOR #880817 Report a problem | ||
| 9/4/2021 | Pending sale | $355,000$148/sqft |
Source: ECAOR #880817 Report a problem | ||
| 9/1/2021 | Listed for sale | $355,000+1.4%$148/sqft |
Source: ECAOR #880817 Report a problem | ||
| 8/12/2021 | Listing removed | -- |
Source: ECAOR #878669 Report a problem | ||
| 8/7/2021 | Pending sale | $350,000$146/sqft |
Source: ECAOR #878669 Report a problem | ||
| 8/4/2021 | Listed for sale | $350,000+35.1%$146/sqft |
Source: ECAOR #878669 Report a problem | ||
| 7/10/2017 | Sold | $259,000$108/sqft |
Source: ECAOR #746792 Report a problem | ||
| 2/19/2016 | Listed for sale | $259,000$108/sqft |
Source: THOMAS HOME CORPORATION #495125 Report a problem | ||