Skip main navigation
Closed
  • $886,700

    610 Tomies Oakwood Pl, Lincoln, CA 95648

    6beds
    3,279sqft
    Single Family Residence
    Built in 2005
    7,339 Square Feet Lot
    $886,700 Zestimate®
    $270/sqft
    $3,956 Estimated rent

    Home value

    $886,700

    $816,000 - $967,000

    $3,956/mo

    Zestimate® history
    Loading
    Loading...

    Owner options

    List your home for rent

    $3,956/mo

    Rent Zestimate®

    Find your next renter with Zillow Rental Manager. Plus, with online applications, you can quickly screen prospective tenants – for free.

    Learn more

    $3,956/mo

    Rent Zestimate®

    Refinance and save

    $5,588/mo

    Est. payment

    Refinancing to a lower rate could help reduce your monthly payments and save thousands over the life of the loan.

    See today's rates

    $5,588/mo

    Est. payment

    Explore your selling options

    Work with a Zillow partner agent

    Leverage their expertise and Zillow's premium Showcase listings to get your home seen by more buyers.

    Get started

    List with your own agent

    Get your home in front of millions of buyers by listing it on Zillow.

    Learn how to do it

    Sell it yourself

    Take full control of how buyers see your home on Zillow by listing For Sale by Owner (FSBO).

    List your home

    What's special

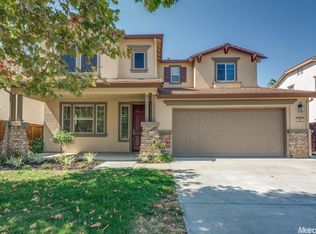
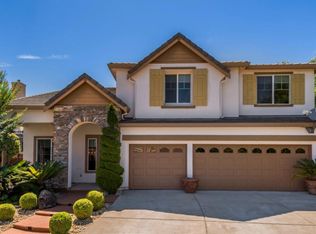
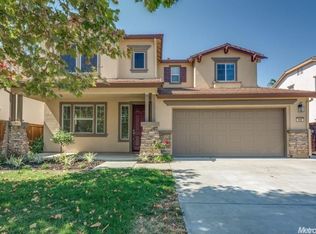
    Nestled at the back of a quiet court, ideal for playing out front, this Twelve Bridges house is ready for you to call home! Upon entering you are greeted with an extended tile entry and formal living & dining room, perfect for large family gatherings! Make your way into the open kitchen and family room & say wow at what is truly an amazing great room concept. Relax outback while viewing the serene landscape and listening to the tranquil sounds of your waterfall. The downstairs bedroom is perfect for short and long term guests alike. Make your way upstairs to a generous sized loft, 4 guest bedrooms that include a Jack & Jill bathroom and your spacious master bedroom with en-suite. Upgraded tile, ample storage, jetted tub, and a walk-in shower & closet make this truly a retreat! All this, plus a 3-car garage and an extended driveway and located within walking distance to schools, parks, trails & more! Brand New Twelve Bridges High School to be completed approx. 2021-2022!

    This property is not currently displayed as for sale or rent on Zillow. This may be different from what's on other websites or public sources.
    Zillow last checked:

    Listing updated:

    Listed by:

    Ronee Briley DRE #01847480 916-208-7251,

    Keller Williams Realty,

    Brian Briley DRE #01907064 916-600-1658,

    Keller Williams Realty

    Bought with:

    Sherri McKay, DRE #01492335

    Re/Max Gold Fair Oaks

    Source: MetroList Services of CA,MLS#: 20033266Originating MLS: MetroList Services, Inc.

    Facts & features

    Interior

    Bedrooms & bathrooms
    • Bedrooms: 6
    • Bathrooms: 4
    • Full bathrooms: 4
    Rooms
    • Room types: Bathroom, Family Room, Great Room, Loft, Master Bathroom, Master Bedroom, Downstairs Bedroom
    Primary bedroom
    • Features: Sitting Area
    Primary bathroom
    • Features: Double Vanity, Jetted Tub, Shower Stall(s), Walk-In Closet(s), Window
    Dining room
    • Features: Breakfast Nook, Bar, Dining/Living Combo, Formal Area
    Kitchen
    • Features: Granite Counters, Island w/Sink, Pantry Closet
    Heating
    • Central
    Cooling
    • Ceiling Fan(s), Central Air
    Appliances
    • Included: Built-In Electric Oven, Dishwasher, Disposal, Double Oven, Gas Cooktop, Microwave, Plumbed For Ice Maker
    • Laundry: Inside Room, Sink
    Features
    • Flooring: Carpet, Tile, Wood
    • Number of fireplaces: 1
    • Fireplace features: Family Room
    Interior area
    • Total interior livable area: 3,279 sqft

    Property

    Parking
    • Total spaces: 3
    • Parking features: Garage
    • Garage spaces: 3
    Features
    • Stories: 2
    • Has spa: Yes
    • Spa features: Bath
    • Fencing: Back Yard,Wood
    Lot
    • Size: 7,339 Square Feet
    • Features: Sprinklers In Rear, Cul-De-Sac
    Details
    • Zoning description: RES
    • Special conditions: Standard
    • Other equipment: TV Antenna

    Construction

    Type & style
    • Home type: SingleFamily
    • Property subtype: Single Family Residence
    Materials
    • Frame, Stucco
    • Foundation: Slab
    • Roof: Tile
    Condition
    • Year built: 2005
    Details
    • Builder name: Pulte

    Utilities & green energy

    • Sewer: In & Connected
    • Water: Public
    • Utilities for property: Public

    Community & HOA

    Location
    • Region: Lincoln

    Financial & listing details

    • Price per square foot: $270/sqft
    • Date on market: 7/3/2025

    Price history

    DateEventPrice
    7/13/2020Sold$595,000$181/sqft
    Source: MetroList Services of CA #20033266 Report a problem

    Public tax history

    Tax history is unavailable.

    Neighborhood: 95648

    Nearby schools

    GreatSchools rating
    Get a cash offer in 3 minutes
    Find out how much your home could sell for in as little as 3 minutes with a no-obligation cash offer.
    Estimated market value
    $886,700
    Get a cash offer in 3 minutes
    Find out how much your home could sell for in as little as 3 minutes with a no-obligation cash offer.
    Estimated market value
    $886,700