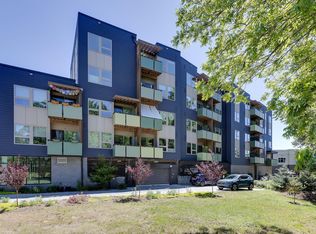
A rare chance to own a lovely studio condo in Bull City Commons Cohousing Community. Walk to Cocoa Cinnamon, Locopops, 9th Street, Harris Teeter, and Whole Foods. This one-owner studio condo is well-thought out with a large, sunny living space, plenty of closet space and extra storage, and a large, full bathroom. As owner of the studio condo, you also own a share of the building and land and are a member of a vibrant cohousing community. There's a lounge on the first floor for community gatherings, a well-appointed dining room and meeting room (both with balconies) on the 2nd floor. Each floor has its own common space for socializing. Outside, there is a fire pit with plenty of lights and seating, raised bed gardens, and a little stream. Condo comes with 1 assigned parking space just outside the garage. Please be sure to read the attached documents to learn more about cohousing communities. At Bull City Cohousing, you are more than just a resident. You are a member of a vibrant, involved group of neighbors who'll become your friends.
Sold for $262,500
$262,500
610 Trent Dr Unit 202, Durham, NC 27705
0beds
497sqft
Condominium, Residential, Multi Family
Built in 2022
-- sqft lot
$257,200 Zestimate®
$528/sqft
$1,509 Estimated rent
Home value
$257,200
$239,000 - $278,000
$1,509/mo
Zestimate® history
Owner options
List your home for rent
$1,509/mo
Rent Zestimate®
Find your next renter with Zillow Rental Manager. Plus, with online applications, you can quickly screen prospective tenants – for free.
$1,509/mo
Rent Zestimate®
Refinance and save
$1,830/mo
Est. payment
Refinancing to a lower rate could help reduce your monthly payments and save thousands over the life of the loan.
$1,830/mo
Est. payment
Explore your selling options
Work with a Zillow partner agent
Leverage their expertise and Zillow's premium Showcase listings to get your home seen by more buyers.
Get startedList with your own agent
Get your home in front of millions of buyers by listing it on Zillow.
Learn how to do itSell it yourself
Take full control of how buyers see your home on Zillow by listing For Sale by Owner (FSBO).
List your homeWhat's special
Raised bed gardensSunny living spacePlenty of closet spaceLittle streamWell-appointed dining roomExtra storage
Zillow last checked:
Listing updated:
Listed by:
Leslie Page,
West Durham Realty
Bought with:
Linda S Nuxoll, 237360
EXP Realty LLC
Source: Doorify MLS,MLS#: 10085589
Facts & features
Interior
Bedrooms & bathrooms
- Bedrooms: 0
- Bathrooms: 1
- Full bathrooms: 1
Heating
- Central, Electric, Heat Pump
Cooling
- Central Air
Appliances
- Included: Dishwasher, ENERGY STAR Qualified Appliances, Free-Standing Electric Range, Ice Maker, Refrigerator, Vented Exhaust Fan
- Laundry: Common Area, Main Level
Features
- Bathtub/Shower Combination, Eat-in Kitchen, Granite Counters, High Ceilings, High Speed Internet, Open Floorplan, Recessed Lighting, Smooth Ceilings, Storage, Track Lighting
- Flooring: Hardwood
- Doors: Sliding Doors
- Windows: ENERGY STAR Qualified Windows, Window Coverings, Window Treatments
- Common walls with other units/homes: 2+ Common Walls
Interior area
- Total structure area: 497
- Total interior livable area: 497 sqft
- Finished area above ground: 497
- Finished area below ground: 0
Property
Parking
- Total spaces: 1
- Parking features: Assigned, Off Street, On Site, On Street
- Uncovered spaces: 1
Accessibility
- Accessibility features: Aging In Place, Central Living Area, Common Area, Grip-Accessible Features, Level Flooring, Visitable, Visitor Bathroom
Features
- Levels: One
- Stories: 1
- Patio & porch: Covered
- Exterior features: Balcony, Fire Pit, Garden, Gas Grill, Lighting, Outdoor Grill
- Pool features: None
- Fencing: None
- Has view: Yes
- View description: City
Lot
- Features: Garden, Landscaped
Details
- Additional structures: Shed(s)
- Parcel number: 0
- Special conditions: Standard
Construction
Type & style
- Home type: Condo
- Architectural style: Modern
- Property subtype: Condominium, Residential, Multi Family
- Attached to another structure: Yes
Materials
- Concrete, Fiber Cement, Glass
- Foundation: Concrete, Slab
- Roof: Membrane
Condition
- New construction: No
- Year built: 2022
Details
- Builder name: Resolute
Utilities & green energy
- Sewer: Public Sewer
- Water: Public
- Utilities for property: Cable Available, Electricity Connected, Natural Gas Not Available, Phone Available, Sewer Connected, Water Connected
Community & HOA
Community
- Subdivision: Not in a Subdivision
HOA
- Has HOA: Yes
- Amenities included: Elevator(s), Hot Water, Landscaping, Meeting Room, Parking, Storage, Water
- Services included: Insurance, Maintenance Grounds
- HOA fee: $240 monthly
Location
- Region: Durham
Financial & listing details
- Price per square foot: $528/sqft
- Tax assessed value: $282,144
- Annual tax amount: $3,922
- Date on market: 3/29/2025
Price history
| Date | Event | Price |
|---|---|---|
| 4/22/2025 | Sold | $262,500-5.9%$528/sqft |
Source:  Doorify MLS #10085589 Report a problem Doorify MLS #10085589 Report a problem | ||
| 4/10/2025 | Pending sale | $279,000$561/sqft |
Source: Doorify MLS #10085589 Report a problem | ||
| 3/29/2025 | Listed for sale | $279,000+43.8%$561/sqft |
Source: Doorify MLS #10085589 Report a problem | ||
| 2/8/2022 | Sold | $194,000$390/sqft |
Source: Public Record Report a problem | ||
Public tax history
| Year | Property taxes | Tax assessment |
|---|---|---|
| 2025 | $2,797 +9.1% | $282,144 +53.5% |
| 2024 | $2,564 +6.5% | $183,791 |
| 2023 | $2,407 -11.3% | $183,791 -13.3% |
| 2022 | $2,714 | $212,065 |
Find assessor info on the county website
Neighborhood: Old West Durham
Nearby homes
- $315,0001 bd1 ba690 sqft610 Trent Dr UNIT 403, Durham, NC 27705Sold
- $469,4003 bd2 ba1.2k sqft610 Trent Dr, Durham, NC 27705Off Market

- $419,3002 bd1 ba1k sqft610 Trent Dr UNIT 201, Durham, NC 27705Off Market
- $199,4002 bd1 ba503 sqft610 Trent Dr UNIT 203, Durham, NC 27705Off Market
- $433,7002 bd1 ba1k sqft610 Trent Dr UNIT 204, Durham, NC 27705Off Market
- $360,0001 bd1 ba684 sqft610 Trent Dr UNIT 205, Durham, NC 27705Sold
- $530,5003 bd2 ba1.2k sqft610 Trent Dr UNIT 206, Durham, NC 27705Off Market
- $443,2002 bd1 ba1k sqft610 Trent Dr UNIT 301, Durham, NC 27705Off Market
Nearby schools
GreatSchools rating
- 6/10E K Powe ElementaryGrades: PK-5Distance: 0.5 mi
- 5/10Brogden MiddleGrades: 6-8Distance: 1.6 mi
- 3/10Riverside High SchoolGrades: 9-12Distance: 3.9 mi
Schools provided by the listing agent
- Elementary: Durham - E K Powe
- Middle: Durham - Brogden
- High: Durham - Riverside
Source: Doorify MLS. This data may not be complete. We recommend contacting the local school district to confirm school assignments for this home.
Get a cash offer in 3 minutes
Find out how much your home could sell for in as little as 3 minutes with a no-obligation cash offer.
Estimated market value
$257,200
Get a cash offer in 3 minutes
Find out how much your home could sell for in as little as 3 minutes with a no-obligation cash offer.
Estimated market value
$257,200
- North Carolina
- Durham County
- Durham
- 27705
- Old West Durham
- 610 Trent Dr Unit 202
Nearby cities
Nearby neighborhoods
Nearby zip codes
Other Durham Topics
