Skip main navigation
Sold
  • $355,000

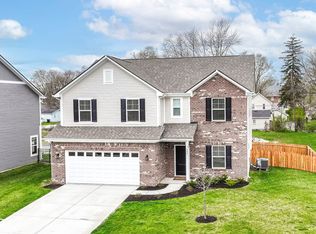
    610 Tuscany Trl, Lapel, IN 46051

    4beds
    2,660sqft
    Residential, Single Family Residence
    Built in 2023
    7,405 Square Feet Lot
    $370,900 Zestimate®
    $133/sqft
    $2,552 Estimated rent

    Home value

    $370,900

    $315,000 - $438,000

    $2,552/mo

    Zestimate® history
    Loading
    Loading...

    Owner options

    List your home for rent

    $2,552/mo

    Rent Zestimate®

    Find your next renter with Zillow Rental Manager. Plus, with online applications, you can quickly screen prospective tenants – for free.

    Learn more

    $2,552/mo

    Rent Zestimate®

    Refinance and save

    $2,580/mo

    Est. payment

    Refinancing to a lower rate could help reduce your monthly payments and save thousands over the life of the loan.

    See today's rates

    $2,580/mo

    Est. payment

    Explore your selling options

    Work with a Zillow partner agent

    Leverage their expertise and Zillow's premium Showcase listings to get your home seen by more buyers.

    Get started

    List with your own agent

    Get your home in front of millions of buyers by listing it on Zillow.

    Learn how to do it

    Sell it yourself

    Take full control of how buyers see your home on Zillow by listing For Sale by Owner (FSBO).

    List your home

    What's special

    Versatile loftPeaceful retreatFour comfortable bedroomsOversized homesiteGreat roomThoughtfully designed kitchenCovered patio
    Step into the Palmetto, a home designed to welcome you with both space and flexibility. As you enter, you're greeted by a spacious front living area that easily adapts to your lifestyle. The heart of the home unfolds as you move through the foyer, where openness and light define the living space. Any chef will love the thoughtfully designed kitchen-an L-shaped layout with cabinets lining the wall, a walk-in pantry, and a large island perfect for prepping meals or serving appetizers while entertaining in the adjoining great room. Just off the kitchen, a cozy cafe sets the stage for family dinners or casual mornings with coffee. The great room itself offers the perfect balance-plenty of space for entertaining yet warm enough for everyday living. Tucked in the back, a private study creates the ideal spot for working from home or focusing on personal projects. Upstairs, you'll find four comfortable bedrooms, a convenient second-floor laundry room, and a versatile loft-imagine a gaming area, movie lounge, or flexible living space tailored to your needs. The primary suite offers a peaceful retreat, with options to upgrade and make it truly your own sanctuary. Outside, the oversized homesite is a rare find. Fully fenced for privacy, it's ready for backyard fun, pets, or simply relaxing evenings on your covered patio. The Palmetto isn't just a floor plan-it's a home designed to grow with you, offering spaces for connection, comfort, and the everyday moments that matter most.

    Zillow last checked:

    Listing updated:

    Listed by:

    Jeff Kucic 317-710-5500,

    Engel & Volkers

    Bought with:

    Stephanie Evelo

    Keller Williams Indy Metro NE

    Kerri Mayo

    Keller Williams Indy Metro NE

    Source: MIBOR as distributed by MLS GRID,MLS#: 22060220MLS Logo

    Facts & features

    Interior

    Bedrooms & bathrooms
    • Bedrooms: 4
    • Bathrooms: 3
    • Full bathrooms: 2
    • 1/2 bathrooms: 1
    • Main level bathrooms: 1
    Primary bedroom
    • Level: Upper
    • Area: 272 Square Feet
    • Dimensions: 17x16
    Bedroom 2
    • Level: Upper
    • Area: 110 Square Feet
    • Dimensions: 11x10
    Bedroom 3
    • Level: Upper
    • Area: 121 Square Feet
    • Dimensions: 11x11
    Bedroom 4
    • Level: Upper
    • Area: 156 Square Feet
    • Dimensions: 13x12
    Dining room
    • Level: Main
    • Area: 130 Square Feet
    • Dimensions: 13x10
    Great room
    • Level: Main
    • Area: 288 Square Feet
    • Dimensions: 18x16
    Kitchen
    • Level: Main
    • Area: 182 Square Feet
    • Dimensions: 14x13
    Living room
    • Level: Main
    • Area: 132 Square Feet
    • Dimensions: 12x11
    Heating
    • Forced Air
    Cooling
    • Central Air
    Appliances
    • Included: Dishwasher, MicroHood, Microwave, Gas Oven, Refrigerator
    • Laundry: Upper Level
    Features
    • Breakfast Bar, Kitchen Island, Eat-in Kitchen, Pantry, Walk-In Closet(s)
    • Has basement: No
    Interior area
    • Total structure area: 2,660
    • Total interior livable area: 2,660 sqft

    Property

    Parking
    • Total spaces: 2
    • Parking features: Attached
    • Attached garage spaces: 2
    Features
    • Levels: Two
    • Stories: 2
    • Patio & porch: Covered
    • Fencing: Fenced,Full
    Lot
    • Size: 7,405 Square Feet
    • Features: Curbs, Sidewalks
    Details
    • Parcel number: 481027300070027032
    • Special conditions: None
    • Horse amenities: None

    Construction

    Type & style
    • Home type: SingleFamily
    • Architectural style: Traditional
    • Property subtype: Residential, Single Family Residence
    Materials
    • Vinyl With Brick
    • Foundation: Slab
    Condition
    • New construction: No
    • Year built: 2023
    Details
    • Builder name: Arbor Homes

    Utilities & green energy

    • Electric: 200+ Amp Service
    • Water: Public

    Community & HOA

    Community
    • Security: Smoke Detector(s)
    • Subdivision: Tuscany Village
    HOA
    • Has HOA: Yes
    • Amenities included: Insurance, Management
    • Services included: Association Home Owners, Entrance Common, Insurance, Management
    • HOA fee: $425 annually
    • HOA phone: 317-682-0571
    Location
    • Region: Lapel

    Financial & listing details

    • Price per square foot: $133/sqft
    • Tax assessed value: $369,100
    • Annual tax amount: $3,350
    • Date on market: 9/4/2025
    • Cumulative days on market: 9 days

    Price history

    DateEventPrice
    10/22/2025Sold$355,000-7.8%$133/sqft
    Source: MIBOR as distributed by MLS GRID #22060220 Report a problem
    9/16/2025Pending sale$384,850$145/sqft
    Source: MIBOR as distributed by MLS GRID #22060220 Report a problem
    9/4/2025Listed for sale$384,850$145/sqft
    Source: MIBOR as distributed by MLS GRID #22060220 Report a problem

    Public tax history

    YearProperty taxesTax assessment
    2025$3,350 $369,100 +10.2%
    2024-- $335,000
    Find assessor info on the county website

    Neighborhood: 46051

    Nearby schools

    GreatSchools rating
    Schools provided by the listing agent
    • Elementary: Lapel Elementary School
    • Middle: Lapel Middle School
    • High: Lapel Sr High School

    Source: MIBOR as distributed by MLS GRID. This data may not be complete. We recommend contacting the local school district to confirm school assignments for this home.

    Get a cash offer in 3 minutes
    Find out how much your home could sell for in as little as 3 minutes with a no-obligation cash offer.
    Estimated market value
    $370,900
    Get a cash offer in 3 minutes
    Find out how much your home could sell for in as little as 3 minutes with a no-obligation cash offer.
    Estimated market value
    $370,900