Opportunity knocks in Concord! Whether you're looking for your next renovation project, an investment property, or a home you can update and make your own, this full-brick 3-bedroom, 2-bath ranch offers plenty of possibilities.
The home is being sold as-is and is largely original, allowing the next owner to bring their own vision. Several practical improvements are already in place, including a 2023 HVAC system and newer plank flooring throughout much of the heated living area. The kitchen and baths are ready for updating, while the one-level floorplan offers a living room, dining area, three bedrooms and two full baths.
A major bonus is the 354 sq ft finished family room created from the former carport. Although it is not currently heated and is not included in the home's HLA, it provides substantial additional flex space and features a wood-burning fireplace. Future HLA expansion potential with appropriate modifications.
The approximately .46-acre corner lot may be where investors see even more opportunity. With frontage along Union Cemetery Rd and the adjoining side street, the parcel may offer potential for future subdivision or an additional homesite. New construction is already taking place nearby. Seller has not pursued subdivision approval, so buyers should independently verify zoning, utilities, access, subdivision feasibility and all site conditions.
The outbuilding provides additional storage or workspace and will convey as-is. Appliances currently in the home remain. No HOA.
Convenient to Concord, shopping, dining, major roads, and everyday amenities, this property offers a strong opportunity for an owner-occupant ready to update over time, an investor looking for a renovation project, or a buyer exploring the possibilities of the lot.
Bring your ideas and see the potential—renovate for resale, create a rental, update it for yourself to live in, or explore what the corner lot could offer long term.
Property, fireplace, outbuilding and remaining appliances convey as-is.
Under contract-no show
$200,000
610 Union Cemetery Rd SW, Concord, NC 28027
3beds
1,232sqft
Single Family Residence
Built in 1972
0.46 Acres Lot
$195,100 Zestimate®
$162/sqft
$-- HOA
What's special
Wood-burning fireplaceOne-level floorplanDining area
- 3 days
- 682
- 50
Likely to sell faster than
Zillow last checked:
Listing updated:
Listed by:
Heather Hopkinson 704-562-2071,
Heather Hopkinson & Associates
Source: Canopy MLS as distributed by MLS GRID,MLS#: 4425181
Facts & features
Interior
Bedrooms & bathrooms
- Bedrooms: 3
- Bathrooms: 2
- Full bathrooms: 2
- Main level bedrooms: 3
Primary bedroom
- Level: Main
Primary bedroom
- Level: Main
Bedroom s
- Level: Main
Bedroom s
- Level: Main
Bedroom s
- Level: Main
Bathroom full
- Level: Main
Dining area
- Level: Main
Family room
- Level: Main
Kitchen
- Level: Main
Living room
- Level: Main
Heating
- Forced Air, Natural Gas
Cooling
- Central Air
Appliances
- Included: Dishwasher, Electric Oven, Gas Cooktop, Refrigerator
- Laundry: Laundry Closet, Main Level
Features
- Has basement: No
- Fireplace features: Family Room, Wood Burning
Interior area
- Total structure area: 1,232
- Total interior livable area: 1,232 sqft
- Finished area above ground: 1,232
- Finished area below ground: 0
Video & virtual tour
Property
Parking
- Parking features: Driveway
- Has uncovered spaces: Yes
Features
- Levels: One
- Stories: 1
Lot
- Size: 0.46 Acres
- Dimensions: 102' x 196' x 101' x 196'
- Features: Corner Lot
Details
- Additional structures: Shed(s)
- Parcel number: 55294777480000
- Zoning: RV
- Special conditions: Standard
Construction
Type & style
- Home type: SingleFamily
- Architectural style: Traditional
- Property subtype: Single Family Residence
Materials
- Brick Full
- Foundation: Crawl Space
Condition
- New construction: No
- Year built: 1972
Utilities & green energy
- Sewer: Public Sewer
- Water: City
Community & HOA
Community
- Subdivision: None
Location
- Region: Concord
Financial & listing details
- Price per square foot: $162/sqft
- Tax assessed value: $176,630
- Annual tax amount: $1,759
- Date on market: 9/18/2026
- Cumulative days on market: 3 days
- Listing terms: Cash,Conventional,FHA,VA Loan
- Road surface type: Dirt, Paved
Estimated market value
$195,100
$185,000 - $205,000
$1,639/mo
Price history
| Date | Event | Price |
|---|---|---|
| 9/20/2026 | Pending sale | $200,000$162/sqft |
Source:  Canopy MLS as distributed by MLS GRID #4425181 Report a problem Canopy MLS as distributed by MLS GRID #4425181 Report a problem | ||
| 9/18/2026 | Listed for sale | $200,000$162/sqft |
Source: Canopy MLS as distributed by MLS GRID #4425181 Report a problem | ||
Public tax history
| Year | Property taxes | Tax assessment |
|---|---|---|
| 2025 | $1,759 | $176,630 |
| 2024 | $1,759 +38% | $176,630 +69% |
| 2023 | $1,275 | $104,530 |
| 2022 | $1,275 | $104,530 |
| 2021 | $1,275 +25.8% | $104,530 +25.8% |
| 2019 | $1,014 | $83,090 |
| 2018 | -- | $83,090 |
| 2017 | -- | $83,090 +6.9% |
| 2016 | -- | $77,740 |
| 2015 | -- | $77,740 |
| 2014 | $917 | $77,740 |
| 2013 | -- | $77,740 |
| 2012 | -- | $77,740 -15.5% |
| 2011 | -- | $92,000 |
| 2010 | -- | $92,000 |
| 2009 | -- | $92,000 +0.8% |
| 2008 | -- | $91,260 +11.3% |
| 2007 | -- | $81,990 |
| 2006 | -- | $81,990 |
| 2005 | -- | $81,990 |
| 2004 | -- | $81,990 +16% |
| 2003 | -- | $70,690 |
| 2002 | -- | $70,690 |
| 2001 | -- | $70,690 |
| 2000 | -- | $70,690 |
Find assessor info on the county website
Monthly payment
Est. payment
Payment breakdown
Explore the cost of this home by adjusting the details. Changes won't be saved.Climate risks
Neighborhood: 28027
Nearby schools
Schools provided by the listing agent
- Elementary: Wolf Meadow
- Middle: J.N. Fries
- High: West Cabarrus
Source: Canopy MLS as distributed by MLS GRID. This data may not be complete. We recommend contacting the local school district to confirm school assignments for this home.
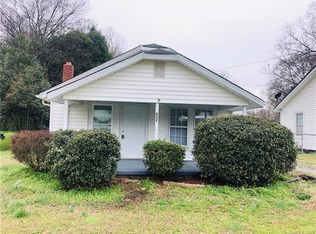
- $134,9002 bd1 ba804 sqft602 Union Cemetery Rd SW, Concord, NC 28027Off Market
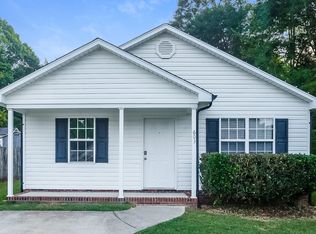
- $136,5003 bd1 ba1.1k sqft618 Union Cemetery Rd SW, Concord, NC 28027Off Market
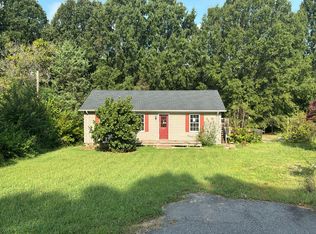
- $241,6003 bd2 ba1.1k sqft603 Union Cemetery Rd SW, Concord, NC 28027Off Market
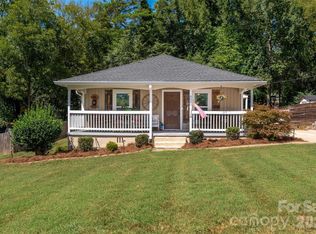
- $148,5003 bd1 ba1k sqft615 Union Cemetery Rd SW, Concord, NC 28027Off Market
Similar homes
- $200,0002 bd1 ba1.1k sqft42 Sherwood Ct NW #115, Concord, NC 28027For Sale

 MLS ID #4424201, Wanda Brown, United Real Estate-Queen City. Canopy MLS as distributed by MLS GRID
 - $225,0003 bd2 ba1.1k sqft420 Maiden Ln SW, Concord, NC 28025For Sale
 MLS ID #4424970, Chip Jetton, COMPASS. Canopy MLS as distributed by MLS GRID
 - $--3 bd2 ba1k sqft3702 Fieldcrest Cir NW, Concord, NC 28027Auction
 Auction.com 2
 - $300,0003 bd2 ba1.4k sqft802 Fargo Dr SW, Concord, NC 28027For Sale
 MLS ID #4422256, Heather Flohr, Helen Adams Realty. Canopy MLS as distributed by MLS GRID
 - $149,9003 bd2 ba1k sqft1029 Cy Cir, Concord, NC 28025For SaleMLS ID #4423647, Lauren Bell, Keller Williams South Park. Canopy MLS as distributed by MLS GRID
- $299,9003 bd2 ba1.4k sqft46 Mandalay Pl SW, Concord, NC 28027For SaleMLS ID #4413172, Julie Nutter, Lantern Realty & Development, LLC. Canopy MLS as distributed by MLS GRID
- $195,0002 bd1 ba1k sqft122 Glen Rae St SW, Concord, NC 28025For SaleMLS ID #4416311, Christy Stone, Keller Williams Connected. Canopy MLS as distributed by MLS GRID
- $198,5003 bd1 ba1k sqft152 Winecoff Ave NW, Concord, NC 28025For SaleMLS ID #4416785, Keith Troutman, Troutman Realty. Canopy MLS as distributed by MLS GRID
- $225,9002 bd1 ba840 sqft74 Pinecrest Dr SW, Concord, NC 28027For SaleMLS ID #4404685, Teresa Long, David Hoffman Realty Lake Norman Cornelius. Canopy MLS as distributed by MLS GRID
- $225,0003 bd1 ba1.3k sqft578 Harris St NW, Concord, NC 28025For SaleMLS ID #4411454, Chris Anderson, Bottom Line Real Estate. Canopy MLS as distributed by MLS GRID
- $214,9003 bd3 ba1.3k sqft205 Cliffwood St NW Unit 5-E, Concord, NC 28027New ConstructionCanopy MLS as distributed by MLS GRID
- $214,9003 bd3 ba1.3k sqft335 Cliffwood St NW Unit 25-E, Concord, NC 28027New ConstructionCanopy MLS as distributed by MLS GRID
- $239,0003 bd2 ba1.2k sqft3860 Rock Hill Church Rd, Concord, NC 28027For SaleMLS ID #4414954, Thomas Elrod, Keller Williams Ballantyne Area. Canopy MLS as distributed by MLS GRID
- $299,9003 bd2 ba1.5k sqft363 Corban Ave SE, Concord, NC 28025For SaleMLS ID #4424449, Cindy Snyder, RE/MAX Leading Edge. Canopy MLS as distributed by MLS GRID
- $222,0003 bd2 ba1k sqft3358 Chadbury Dr NW, Concord, NC 28027For SaleMLS ID #4377514, Bernard Mingledoff, Morton Malloy Realty. Canopy MLS as distributed by MLS GRID
- $194,9903 bd2 ba1.3k sqft198 Buffalo Ave NW, Concord, NC 28025For SaleMLS ID #4380775, Cynthia Williams, RE/MAX Results. Canopy MLS as distributed by MLS GRID
