Skip main navigation
Sold for $262,500
  • $262,500

    610 Van Gogh Ct, Williamstown, NJ 08094

    2beds
    1,418sqft
    Townhouse
    Built in 2015
    -- sqft lot
    $277,500 Zestimate®
    $185/sqft
    $2,460 Estimated rent

    Home value

    $277,500

    $261,000 - $294,000

    $2,460/mo

    Zestimate® history
    Loading
    Loading...

    Owner options

    List your home for rent

    $2,460/mo

    Rent Zestimate®

    Find your next renter with Zillow Rental Manager. Plus, with online applications, you can quickly screen prospective tenants – for free.

    Learn more

    $2,460/mo

    Rent Zestimate®

    Refinance and save

    $2,097/mo

    Est. payment

    Refinancing to a lower rate could help reduce your monthly payments and save thousands over the life of the loan.

    See today's rates

    $2,097/mo

    Est. payment

    Explore your selling options

    Work with a Zillow partner agent

    Leverage their expertise and Zillow's premium Showcase listings to get your home seen by more buyers.

    Get started

    List with your own agent

    Get your home in front of millions of buyers by listing it on Zillow.

    Learn how to do it

    Sell it yourself

    Take full control of how buyers see your home on Zillow by listing For Sale by Owner (FSBO).

    List your home

    What's special

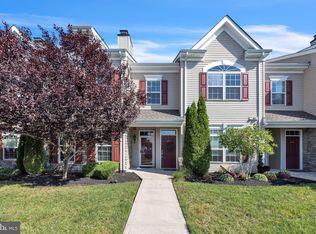
    Welcome home to your new home! This Easton model condo is meticulous and ready for immediate occupancy. Step into a spacious main level featuring impressive 9-foot ceilings and a cozy corner gas fireplace, perfect for entertaining or relaxing evenings. Adjacent is a formal dining room, offering ample space for hosting gatherings with a full-size dining set. The kitchen boasts 42" cabinets, complete with essential appliances including a stainless steel refrigerator, dishwasher, disposal, microwave, and stove. Retreat to the master bedroom which features an expansive walk-in closet and a luxurious master bath with double sinks and a separate shower stall for added comfort and convenience. A full-size laundry room ensures practicality and ease of use. Enjoy the outside deck, which is ideal for morning coffee or evening relaxation. The association amenities are second to none, featuring a clubhouse with a banquet room, billiards, a state-of-the-art gym, and an outdoor pool. ** Please note this property is only accepting CASH, VA and USDA offers, as Conventional and FHA financing is not available for this home.

    Zillow last checked:

    Listing updated:

    Listed by:

    Raymond Moore 856-562-3530,

    HomeSmart First Advantage Realty

    Bought with:

    Tim Belko, 0564155

    BHHS Fox & Roach-Washington-Gloucester

    Source: Bright MLS,MLS#: NJGL2045304MLS Logo

    Facts & features

    Interior

    Bedrooms & bathrooms
    • Bedrooms: 2
    • Bathrooms: 2
    • Full bathrooms: 2
    Rooms
    • Room types: Dining Room, Primary Bedroom, Family Room, Bedroom 1, Laundry, Bathroom 1, Bathroom 2, Attic
    Basement
    • Area: 0
    Heating
    • Forced Air, Natural Gas
    Cooling
    • Central Air, Electric
    Appliances
    • Included: Refrigerator, Cooktop, Gas Water Heater
    • Laundry: Laundry Room
    Features
    • Breakfast Area, Butlers Pantry, Primary Bath(s), 9'+ Ceilings, Cathedral Ceiling(s)
    • Has basement: No
    • Number of fireplaces: 1
    Interior area
    • Total structure area: 1,418
    • Total interior livable area: 1,418 sqft
    • Finished area above ground: 1,418
    • Finished area below ground: 0

    Property

    Parking
    • Total spaces: 1
    • Parking features: Parking Lot
    Accessibility
    • Accessibility features: Doors - Swing In
    Features
    • Levels: Two
    • Stories: 2
    • Pool features: Community
    Details
    • Additional structures: Above Grade, Below Grade
    • Parcel number: 1100110040700087C610
    • Zoning: RESIDENTIAL
    • Special conditions: Standard

    Construction

    Type & style
    • Home type: Townhouse
    • Architectural style: Traditional
    • Property subtype: Townhouse
    Materials
    • Concrete, Stone, Vinyl Siding
    • Foundation: Other
    • Roof: Asphalt
    Condition
    • Excellent
    • New construction: No
    • Year built: 2015
    • Major remodel year: 2024

    Utilities & green energy

    • Sewer: Public Sewer
    • Water: Public

    Community & HOA

    Community
    • Security: Fire Sprinkler System
    • Subdivision: Amberleigh At The Ar
    HOA
    • Has HOA: Yes
    • Amenities included: Clubhouse, Pool, Tot Lots/Playground
    • Services included: All Ground Fee, Health Club, Insurance, Maintenance Grounds, Snow Removal, Trash
    • HOA fee: $190 monthly
    • HOA name: TARGET PROPERTY MANAGEMENT
    Location
    • Region: Williamstown
    • Municipality: MONROE TWP

    Financial & listing details

    • Price per square foot: $185/sqft
    • Tax assessed value: $152,800
    • Annual tax amount: $5,554
    • Date on market: 7/19/2024
    • Listing agreement: Exclusive Agency
    • Listing terms: Cash,USDA Loan,VA Loan
    • Ownership: Condominium

    Price history

    DateEventPrice
    9/24/2024Sold$262,500+2.9%$185/sqft
    Source: Bright MLS #NJGL2045304 Report a problem
    7/25/2024Pending sale$255,000$180/sqft
    Source: Bright MLS #NJGL2045304 Report a problem
    7/19/2024Listed for sale$255,000$180/sqft
    Source: Bright MLS #NJGL2045304 Report a problem

    Public tax history

    Tax history is unavailable.

    Neighborhood: 08094

    Nearby schools

    GreatSchools rating
    Schools provided by the listing agent
    • District: Monroe Township Public Schools

    Source: Bright MLS. This data may not be complete. We recommend contacting the local school district to confirm school assignments for this home.

    Get a cash offer in 3 minutes
    Find out how much your home could sell for in as little as 3 minutes with a no-obligation cash offer.
    Estimated market value
    $277,500
    Get a cash offer in 3 minutes
    Find out how much your home could sell for in as little as 3 minutes with a no-obligation cash offer.
    Estimated market value
    $277,500