Stunning! Sun-filled rooms, gleaming LVP flooring & timeless charm welcome you into this beautifully updated all-brick ranch! Step into your dream kitchen—completely remodeled w. elegant white shaker cabinetry, luxurious leather-finished granite countertops, stylish tile backsplash, single basin sink & upgraded stainless steel gas range, dishwasher, sleek hood vent & thoughtfully accented w. a classic white fridge. The primary bathroom offers a true spa experience w. slate floors, an upgraded vanity w. granite countertops & a spacious walk-in shower perfect for relaxation after a long day. Freshly painted walls throughout create a bright & inviting atmosphere, enhanced further by upgraded contemporary lighting fixtures & updated mechanicals, ensuring peace of mind & ease of maintenance for years to come. Enjoy quiet mornings sipping coffee on your private patio or host memorable gatherings in the XL backyard ideally situated at the end of a serene cul-de-sac. Fully enclosed w. a privacy fence, your outdoor space offers ample room to play, garden, or simply unwind in tranquility, complete w. an oversized shed providing excellent storage & utility. Clean lines, well-appointed finishes & a fantastic location, your options for entertainment, food, & shopping are endless nearby while keeping the peace & quiet at home! Previous Buyers had a medical emergency and terminated, we were through inspections no known issues with the property.
Sold for $244,000
$244,000
610 Village Ct, Englewood, OH 45322
3beds
1,638sqft
Single Family Residence
Built in 1971
0.3 Acres Lot
$257,600 Zestimate®
$149/sqft
$2,047 Estimated rent
Home value
$257,600
$232,000 - $286,000
$2,047/mo
Zestimate® history
Owner options
List your home for rent
$2,047/mo
Rent Zestimate®
Find your next renter with Zillow Rental Manager. Plus, with online applications, you can quickly screen prospective tenants – for free.
$2,047/mo
Rent Zestimate®
Refinance and save
$1,773/mo
Est. payment
Refinancing to a lower rate could help reduce your monthly payments and save thousands over the life of the loan.
$1,773/mo
Est. payment
Explore your selling options
Work with a Zillow partner agent
Leverage their expertise and Zillow's premium Showcase listings to get your home seen by more buyers.
Get startedList with your own agent
Get your home in front of millions of buyers by listing it on Zillow.
Learn how to do itSell it yourself
Take full control of how buyers see your home on Zillow by listing For Sale by Owner (FSBO).
List your homeWhat's special
Beautifully updated all-brick ranchElegant white shaker cabinetryPrivacy fencePrivate patioContemporary lighting fixturesWell-appointed finishesStylish tile backsplash
Zillow last checked:
Listing updated:
Listed by:
Jaysen Barlow (614)451-4433,
Sell For One Percent
Bought with:
Katie Slone, 2015005408
Howard Hanna Real Estate Serv
Source: DABR MLS,MLS#: 933155 Originating MLS: Dayton Area Board of REALTORS
Originating MLS: Dayton Area Board of REALTORSFacts & features
Interior
Bedrooms & bathrooms
- Bedrooms: 3
- Bathrooms: 2
- Full bathrooms: 2
- Main level bathrooms: 2
Primary bedroom
- Level: Main
- Dimensions: 18 x 11
Bedroom
- Level: Main
- Dimensions: 15 x 9
Bedroom
- Level: Main
- Dimensions: 15 x 10
Dining room
- Level: Main
- Dimensions: 9 x 13
Family room
- Level: Main
- Dimensions: 21 x 13
Kitchen
- Level: Main
- Dimensions: 19 x 8
Living room
- Level: Main
- Dimensions: 20 x 13
Heating
- Forced Air, Natural Gas
Cooling
- Central Air
Appliances
- Included: Dishwasher, Range, Refrigerator, Gas Water Heater
Features
- Granite Counters, Kitchen/Family Room Combo, Remodeled
- Windows: Double Pane Windows, Vinyl
Interior area
- Total structure area: 1,638
- Total interior livable area: 1,638 sqft
Property
Parking
- Total spaces: 2
- Parking features: Attached, Garage, Two Car Garage, Garage Door Opener
- Attached garage spaces: 2
Features
- Levels: One
- Stories: 1
- Patio & porch: Patio
- Exterior features: Fence, Patio, Storage
Lot
- Size: 0.3 Acres
- Dimensions: 59 x 161 x 150 x 120
Details
- Additional structures: Shed(s)
- Parcel number: M57006020006
- Zoning: Residential
- Zoning description: Residential
Construction
Type & style
- Home type: SingleFamily
- Architectural style: Ranch
- Property subtype: Single Family Residence
Materials
- Brick
- Foundation: Slab
Condition
- Year built: 1971
Utilities & green energy
- Sewer: Storm Sewer
- Water: Public
- Utilities for property: Natural Gas Available, Sewer Available, Water Available
Community & HOA
Community
- Subdivision: Englewood Hills
HOA
- Has HOA: No
Location
- Region: Englewood
Financial & listing details
- Price per square foot: $149/sqft
- Tax assessed value: $183,230
- Annual tax amount: $3,990
- Date on market: 4/30/2025
- Listing terms: Conventional,FHA,VA Loan
Price history
| Date | Event | Price |
|---|---|---|
| 6/23/2025 | Sold | $244,000+1.7%$149/sqft |
Source:  DABR MLS #933155 Report a problem DABR MLS #933155 Report a problem | ||
| 5/23/2025 | Contingent | $239,998$147/sqft |
Source: DABR MLS #933155 Report a problem | ||
| 5/17/2025 | Listed for sale | $239,998$147/sqft |
Source: DABR MLS #933155 Report a problem | ||
| 5/10/2025 | Contingent | $239,998$147/sqft |
Source:  Columbus and Central Ohio Regional MLS #225014460 Report a problem Columbus and Central Ohio Regional MLS #225014460 Report a problem | ||
| 5/9/2025 | Listed for sale | $239,998$147/sqft |
Source: Columbus and Central Ohio Regional MLS #225014460 Report a problem | ||
| 5/3/2025 | Contingent | $239,998$147/sqft |
Source: Columbus and Central Ohio Regional MLS #225014460 Report a problem | ||
| 5/3/2025 | Pending sale | $239,998$147/sqft |
Source: DABR MLS #933155 Report a problem | ||
| 4/30/2025 | Listed for sale | $239,998+9.3%$147/sqft |
Source: Columbus and Central Ohio Regional MLS #225014460 Report a problem | ||
| 8/25/2023 | Listing removed | -- |
Source: Owner Report a problem | ||
| 7/23/2023 | Listed for sale | $219,500+131.1%$134/sqft |
Source: Owner Report a problem | ||
| 8/19/2005 | Sold | $95,000$58/sqft |
Source: Public Record Report a problem | ||
Public tax history
| Year | Property taxes | Tax assessment |
|---|---|---|
| 2025 | $3,990 +5.7% | $64,130 |
| 2024 | $3,775 -1.7% | $64,130 |
| 2023 | $3,839 +14.9% | $64,130 +42.2% |
| 2022 | $3,341 -0.3% | $45,090 |
| 2021 | $3,350 +1.9% | $45,090 |
| 2020 | $3,288 +14.8% | $45,090 +28.2% |
| 2019 | $2,863 +1.8% | $35,160 |
| 2018 | $2,811 +0.7% | $35,160 |
| 2017 | $2,791 +2.8% | $35,160 +4.6% |
| 2016 | $2,716 +7.8% | $33,620 |
| 2015 | $2,519 +1.4% | $33,620 |
| 2014 | $2,484 | $33,620 |
Find assessor info on the county website
Neighborhood: 45322
Nearby homes
- $243,9003 bd2 ba1.5k sqft612 Village Ct, Englewood, OH 45322Off Market

- $226,5004 bd2 ba1.8k sqft608 Village Ct, Englewood, OH 45322Off Market
- $227,7003 bd2 ba1.5k sqft712 Angelia Ct, Englewood, OH 45322Off Market
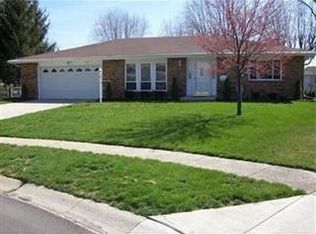
- $268,6004 bd2 ba1.8k sqft606 Village Ct, Englewood, OH 45322Off Market
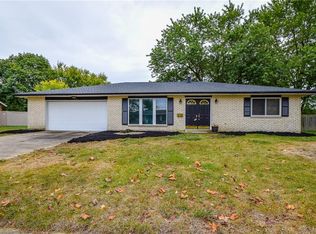
- $207,2003 bd1 ba1.5k sqft714 Angelia Ct, Englewood, OH 45322Off Market
- $230,0003 bd2 ba1.5k sqft605 Village Ct, Englewood, OH 45322Sold
- $152,1001 bd1 ba592 sqft611 Village Ct, Englewood, OH 45322Off Market
- $204,2004 bd1 ba1.8k sqft710 Angelia Ct, Englewood, OH 45322Off Market
Nearby schools
GreatSchools rating
- 6/10Englewood Hills Elementary SchoolGrades: 2-6Distance: 0.3 mi
- 6/10Northmont Middle SchoolGrades: 6-8Distance: 2.1 mi
- 8/10Northmont High SchoolGrades: 7-12Distance: 2.1 mi
Schools provided by the listing agent
- District: Northmont
Source: DABR MLS. This data may not be complete. We recommend contacting the local school district to confirm school assignments for this home.
Get a cash offer in 3 minutes
Find out how much your home could sell for in as little as 3 minutes with a no-obligation cash offer.
Estimated market value
$257,600
Get a cash offer in 3 minutes
Find out how much your home could sell for in as little as 3 minutes with a no-obligation cash offer.
Estimated market value
$257,600
- Ohio
- Montgomery County
- Englewood
- 45322
- 610 Village Ct
Nearby cities
Nearby zip codes
Other Englewood Topics
