Skip main navigation
Off market
  • $268,300

    610 W 16th St, Larned, KS 67550

    4beds
    2baths
    3,504sqft
    SingleFamily
    Built in 1963
    10,497 Square Feet Lot
    $268,300 Zestimate®
    $77/sqft
    $2,003 Estimated rent

    Home value

    $268,300

    $250,000 - $287,000

    $2,003/mo

    Zestimate® history
    Loading
    Loading...

    Owner options

    List your home for rent

    $2,003/mo

    Rent Zestimate®

    Find your next renter with Zillow Rental Manager. Plus, with online applications, you can quickly screen prospective tenants – for free.

    Learn more

    $2,003/mo

    Rent Zestimate®

    Refinance and save

    $1,833/mo

    Est. payment

    Refinancing to a lower rate could help reduce your monthly payments and save thousands over the life of the loan.

    See today's rates

    $1,833/mo

    Est. payment

    Explore your selling options

    Work with a Zillow partner agent

    Leverage their expertise and Zillow's premium Showcase listings to get your home seen by more buyers.

    Get started

    List with your own agent

    Get your home in front of millions of buyers by listing it on Zillow.

    Learn how to do it

    Sell it yourself

    Take full control of how buyers see your home on Zillow by listing For Sale by Owner (FSBO).

    List your home

    What's special

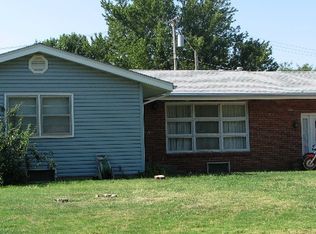
    Immaculate 4-bedroom 3 bath home provides approx. 3500 square ft of fantastic living space. The home greets you with covered porch, leading you into beautiful tiled entryway. The home provides 3 bedrooms, 1 & baths, kitchen, dining, living and family room all on the main level. The oversized family room is flooded with natural light from the large windows and is the hub of living and entertaining space for the home, offering beautiful wood beam ceilings with specialty lighting and wood burning fireplace insert. The family room is open to the kitchen, living room and dining room offering amazing layout for entertaining, plus walk out access to secluded patio also provides private outdoor entertaining and living area. The galley kitchen offers many specialty items, including beautiful cabinetry with an abundance of storage, a butcherblock counter top area, serving buffet with storage, plus eating bar. In the basement you will find 2 additional living spaces. An inviting family room, newly updated bath, 1 non-conforming bedroom, wonderful game room, plus utility room with built in storage shelves and mechanical area. Added features include updated central heat and air units, split mini heat/air unit for family room, new windows, updated LED lighting in kitchen and basement, updated ceilings in the basement, double attached garage with workbench, large garden storage shed with electricity & water hydrant conveniently located by the garden shed, plus fenced yard all situated on 84 x 125 lot with fantastic proximity to City Parks!

    This property is off market, which means it's not currently listed for sale or rent on Zillow. This may be different from what's available on other websites or public sources.

    Facts & features

    Interior

    Bedrooms & bathrooms
    • Bedrooms: 4
    • Bathrooms: 2.5
    Heating
    • Forced air, Gas
    Cooling
    • Central
    Appliances
    • Included: Dishwasher, Garbage disposal, Range / Oven, Refrigerator
    Features
    • Flooring: Hardwood
    • Basement: Finished
    • Has fireplace: Yes
    Interior area
    • Total interior livable area: 3,504 sqft

    Property

    Parking
    • Total spaces: 2
    • Parking features: Garage - Attached
    Features
    • Exterior features: Stucco, Brick, Cement / Concrete
    Lot
    • Size: 10,497 sqft
    Details
    • Parcel number: 1092903006020000

    Construction

    Type & style
    • Home type: SingleFamily
    Materials
    • Foundation: Concrete
    • Roof: Composition
    Condition
    • Year built: 1963

    Community & neighborhood

    Location
    • Region: Larned

    Other

    Other facts
    • Lease Type: Net
    • Patio/Deck: Porch, Patio
    • Appliances: Range, Garbage Disposal, Refrigerator, Dishwasher
    • Occupant Type: Owner
    • Basement: Partial
    • Construction: Brick
    • Cooling System: Central Air/Refrig
    • Type of Garage: Attached
    • Heating: Gas, Central Heat
    • Roof: Composition
    • Sewer/Septic: Sewer City
    • Style: Ranch
    • Property Type: Residential
    • Association: Kansas Statewide MLS
    • Multiple Listing Service: Kansas Statewide MLS
    • Lot Measurement: SqFt
    • Tax ID: 073-109-29-0-30-06-020.00-0
    • Legal Description: L.C.D.C NO 2 Block 03 Lot 003

    Price history

    DateEventPrice
    9/16/2021Sold--
    Source: Agent Provided Report a problem
    8/17/2021Pending sale$239,900$68/sqft
    Source: KSMLS #81541 Report a problem
    7/30/2021Price change$239,900-4%$68/sqft
    Source: KansasPropertyAds.com #81541 Report a problem
    5/12/2021Listed for sale$249,900$71/sqft
    Source: KansasPropertyAds.com #81541 Report a problem

    Public tax history

    YearProperty taxesTax assessment
    2025-- $25,219 +1%
    2024-- $24,970 -8.5%
    2023-- $27,289 +5.5%
    2022-- $25,875 +51.2%
    2021-- $17,115 +1.8%
    2020-- $16,813 -0.2%
    2019-- $16,847 +0.1%
    2018-- $16,824 -1%
    2017-- $16,998 +1.8%
    2016-- $16,698 +2%
    2015-- $16,376 +2.2%
    2014-- $16,031 +4.8%
    2013-- $15,295
    2012-- --
    2011-- --
    2009-- $12,926 +1.3%
    2008-- $12,765

    Find assessor info on the county website

    Neighborhood: 67550

    Nearby schools

    GreatSchools rating
    Get pre-qualified for a loan
    At Zillow Home Loans, we can pre-qualify you in as little as 5 minutes with no impact to your credit score.

    An equal housing lender. NMLS #10287.