Skip main navigation
For sale
  • Price cut: $10K (6/4)
    $355,000

    610 W 1st St, Hico, TX 76457

    4beds
    2,995sqft
    : 
    Loading
    Get pre-qualified
    Single Family Residence
    Built in 1986
    0.49 Acres Lot
    $334,500 Zestimate®
    $119/sqft
    $-- HOA

    What's special

    Large covered back patioOversized fenced backyard
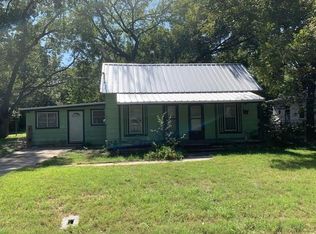
    Spacious home designed for comfortable family living and entertaining! This home offers 3 bedrooms and 2 bathrooms on one end, plus a versatile bonus room on the opposite side complete with a half bath, private entry, and the potential to convert into a full bath—ideal for a 4th bedroom, home office, or mother-in-law suite. Additionally, you’ll find an oversized living room featuring a cozy wood-burning stove, a second family room for additional gathering space, and a dedicated recreation room with built-in cabinets and a fireplace—perfect for a game room or ultimate man cave. Step outside to enjoy a large covered back patio, an oversized fenced backyard, and a separate fenced pool area for added privacy and safety. There’s also a side RV-boat carport with an RV plug, providing plenty of room for all your toys. Located in an excellent neighborhood, this home offers the space, flexibility, and features every growing family needs. Schedule your showing today—you won’t be disappointed!
    86 days
    |
    476
    |
    21
    |

    Zillow last checked:

    Listing updated:

    Listed by:

    Trigg Moore 254-459-0889,

    MOORE HOME AND RANCH, LLC 254-459-0889

    Source: NTREIS,MLS#: 21238123

    Loading...

      Facts & features

      Interior

      Bedrooms & bathrooms
      • Bedrooms: 4
      • Bathrooms: 3
      • Full bathrooms: 2
      • 1/2 bathrooms: 1
      Primary bedroom
      • Features: Closet Cabinetry, Walk-In Closet(s)
      • Level: First
      • Dimensions: 15 x 13
      Bedroom
      • Features: Ceiling Fan(s)
      • Level: First
      • Dimensions: 13 x 11
      Bedroom
      • Features: Ceiling Fan(s)
      • Level: First
      • Dimensions: 13 x 11
      Bonus room
      • Features: Ceiling Fan(s)
      • Level: First
      • Dimensions: 23 x 11
      Family room
      • Features: Ceiling Fan(s)
      • Level: First
      • Dimensions: 18 x 16
      Great room
      • Features: Built-in Features, Ceiling Fan(s)
      • Level: First
      • Dimensions: 21 x 20
      Living room
      • Features: Ceiling Fan(s), Fireplace
      • Level: First
      • Dimensions: 19 x 19
      Heating
      • Central, Electric, Fireplace(s), Wood Stove
      Cooling
      • Central Air, Ceiling Fan(s), Electric
      Appliances
      • Included: Dishwasher, Electric Cooktop, Electric Oven, Disposal
      • Laundry: Washer Hookup, Dryer Hookup, ElectricDryer Hookup, Laundry in Utility Room
      Features
      • Built-in Features, Decorative/Designer Lighting Fixtures, Eat-in Kitchen, Walk-In Closet(s)
      • Flooring: Carpet, Combination, Ceramic Tile, Simulated Wood, Vinyl, Wood
      • Windows: Window Coverings
      • Has basement: No
      • Number of fireplaces: 2
      • Fireplace features: Electric, Living Room, Insert
      Interior area
      • Total interior livable area: 2,995 sqft
      Video & virtual tour

      Property

      Parking
      • Total spaces: 3
      • Parking features: Additional Parking
      • Attached garage spaces: 2
      • Carport spaces: 1
      • Covered spaces: 3
      Features
      • Levels: One
      • Stories: 1
      • Patio & porch: Covered
      • Pool features: Fenced, In Ground, Pool Cover, Pool
      • Fencing: Back Yard,Chain Link
      Lot
      • Size: 0.49 Acres
      Details
      • Parcel number: R20568

      Construction

      Type & style
      • Home type: SingleFamily
      • Architectural style: Traditional,Detached
      • Property subtype: Single Family Residence
      • Attached to another structure: Yes
      Materials
      • Brick
      • Foundation: Slab
      • Roof: Composition
      Condition
      • Year built: 1986

      Utilities & green energy

      • Sewer: Public Sewer
      • Water: Public
      • Utilities for property: Cable Available, Overhead Utilities, Sewer Available, Water Available

      Community & HOA

      Community
      • Subdivision: Grubbs Add
      HOA
      • Has HOA: No
      Location
      • Region: Hico

      Financial & listing details

      • Price per square foot: $119/sqft
      • Tax assessed value: $348,310
      • Annual tax amount: $5,991
      • Date on market: 4/15/2026
      • Cumulative days on market: 89 days
      • Listing terms: Conventional,FHA

        Estimated market value

        $334,500

        $318,000 - $351,000

        $2,594/mo

        Price history

        DateEventPrice
        6/19/2026Listed for sale$355,000$119/sqft
        Source: NTREIS #21238123 Report a problem
        6/18/2026Contingent$355,000$119/sqft
        Source: NTREIS #21238123 Report a problem
        6/4/2026Price change$355,000-2.7%$119/sqft
        Source: NTREIS #21238123 Report a problem
        4/15/2026Listed for sale$365,000+4.4%$122/sqft
        Source: NTREIS #21238123 Report a problem
        4/5/2023Listing removed--
        Source: NTREIS #20148317 Report a problem
        11/1/2022Price change$349,500-4.2%$117/sqft
        Source: NTREIS #20148317 Report a problem
        9/19/2022Price change$365,000-7.6%$122/sqft
        Source: NTREIS #20148317 Report a problem
        8/25/2022Listed for sale$395,000+97.5%$132/sqft
        Source: NTREIS #20148317 Report a problem
        12/4/2018Sold--
        Source: Agent Provided Report a problem
        11/8/2018Pending sale$200,000$67/sqft
        Source: Crystal Realty #13865388 Report a problem
        6/12/2018Listed for sale$200,000$67/sqft
        Source: Crystal Realty #13865388 Report a problem

        Public tax history

        YearProperty taxesTax assessment
        2025$5,991 +6.9%$348,310 +10.1%
        2024$5,605 +15.4%$316,320 +20%
        2023$4,856 -3.9%$263,600 +3.8%
        2022$5,053 +28.3%$253,930 +45.8%
        2021$3,939 -13%$174,120 -4.4%
        2020$4,525 -16.5%$182,090 -12.8%
        2018$5,421 $208,840
        2017-- $208,840
        2016-- $208,840 +0.5%
        2015-- $207,710 -0.4%
        2014-- $208,490
        2013-- $208,490 -0.2%
        2012-- $208,900 -8.7%
        2011-- $228,750 -0.5%
        2010-- $229,970 +0%
        2009-- $229,960 +1.4%
        2008-- $226,750 +23.5%
        2007-- $183,600
        Find assessor info on the county website

        Monthly payment

        Est. payment

        Payment breakdown

        Explore the cost of this home by adjusting the details. Changes won't be saved.
        All calculations are estimates and provided by Zillow, Inc. for informational purposes only. Actual amounts may vary.
        HOA fees may include property taxes on listings classified as Co-Ops. Contact the listing agent and/or owner for fee details.
        Mortgage interest rates are dependent on a number of factors, including credit score, down payment, and repayment length. Interest rate data provided by Zillow Group Marketplace, Inc. as of 1/1/1970 from various mortgage lenders with which we have lead or other similar arrangements; the Estimated Payment is an average of those rates.
        See how much you could borrow to make a competitive offer.

        Climate risks

        Neighborhood: 76457

        Getting around

        46 / 100
        Car-Dependent
        39 / 100
        Somewhat Bikeable

        Nearby schools

        GreatSchools rating
        Schools provided by the listing agent
        • Elementary: Hico
        • Middle: Hico
        • High: Hico
        • District: Hico ISD

        Source: NTREIS. This data may not be complete. We recommend contacting the local school district to confirm school assignments for this home.

        A local agent can set up tours, give advice and negotiate with sellers.

        A local lender can help you make sure your offer is ready when you are.

        Browse local experts

        Similar homes