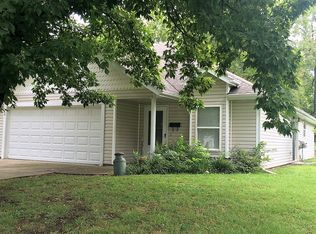
What a super cute home!!! As you pull up, you are welcomed by the character of the ginger-type trim that is showcased on the exterior of this charming home. The property offers a wonderful opportunity for first time homebuyers, downsizers, or anyone looking for affordability along with quality. This modern 2 bedroom, 2 bath home was built for efficiency, comfort and style and it's sure to please! Enjoy having zero steps to contend with as you carry in groceries from the car on a rainy day, with an attached oversized one car garage, plus extra parking pad space. The open floor design attractively displays each room with unique recessed ceiling trays &/or beam style ceilings & recessed lighting throughout, giving it high-end classic features. Thermal windows are found throughout, along with additional blown in insulation, which provides for very low utility costs each month. The sliding glass doors off the dining room creates a happy ambience with beautiful natural light flowing throughout the home. As warmer days approach, open the slider doors & enjoy the cozy deck while entertaining with a few friends, or simply relaxing with an ice tea after a long day. The kitchen makes creative cooking a breeze, as everything is within reach in the functional, well kept space. You'll love that each bedroom has walk in closets, but the primary bedroom is extra impressive. It offers a relaxing retreat with an ensuite full bath & 2 walk in closets to accommodate your seasonal attire. A new roof was recently installed, giving you peace of mind for years to come. Inside the garage, you'll find a pull down ladder to the attic for extra holiday storage & the oversized garage allows for space for a small workbench or other hobbies, if you so desire. The back yard is just waiting for your touch, as it has been cleared to provide a blank canvas, allowing for your own personal creativity. Located close to schools, parks and shopping, this home checks all the right boxes.
Sold
Zillow last checked:
Listing updated:
Bought with:
Ashlee Whittington-Duncan, 2016043806
CURTIS & SONS REALTY
Source: Heartland MLS as distributed by MLS GRID,MLS#: 2605530
Price history
| Date | Event | Price |
|---|---|---|
| 4/28/2026 | Sold | -- |
Source:  Heartland MLS as distributed by MLS GRID #2605530 Report a problem Heartland MLS as distributed by MLS GRID #2605530 Report a problem | ||
| 3/19/2026 | Pending sale | $163,900$135/sqft |
Source: Heartland MLS as distributed by MLS GRID #2605530 Report a problem | ||
| 3/13/2026 | Listed for sale | $163,900+11.1%$135/sqft |
Source: Heartland MLS as distributed by MLS GRID #2605530 Report a problem | ||
| 4/23/2024 | Sold | -- |
Source: Heartland MLS as distributed by MLS GRID #2473184 Report a problem | ||
| 4/9/2024 | Pending sale | $147,500$122/sqft |
Source: Heartland MLS as distributed by MLS GRID #2473184 Report a problem | ||
| 4/2/2024 | Contingent | $147,500$122/sqft |
Source: Heartland MLS as distributed by MLS GRID #2473184 Report a problem | ||
| 3/27/2024 | Pending sale | $147,500$122/sqft |
Source: Heartland MLS as distributed by MLS GRID #2473184 Report a problem | ||
| 3/22/2024 | Listed for sale | $147,500$122/sqft |
Source: Heartland MLS as distributed by MLS GRID #2473184 Report a problem | ||

Sell for more on Zillow
Get a Zillow Showcase℠ listing at no additional cost and you could sell for .
$165,100
2% more
+$3,302
With Zillow Showcase(estimated)
$168,402
