Welcome to this stunning split-level home in beautiful Hoffman Estates! With a thoughtful open floor plan, this 3-bedroom, 2-bathroom gem boasts a harmonious flow and abundant natural light. Step into the bright foyer and appreciate the open concept living on this level with gorgeous hardwood floors. The sunny kitchen is a chef's delight, offering white cabinetry, granite counters, tile flooring and sleek stainless steel appliances. Built for the new 'work at home' standard of many people recently there is a small office that allows you to work in privacy and then step outside to join your company by the heated pool. The second level, graced by pristine new carpeting (with hardwood floors beneath), hosts three generous bedrooms with ample closet space, all sharing the convenience of a well-appointed bathroom. Descend the stairs to the lower level walk-out to find the renovated full bath, family room and spacious utility room complete with storage space, washer/dryer. The exterior delights with charming curb appeal, while the large, fenced backyard, complete with a decking and concrete patio, is perfect for basking in summer pleasures. Side garage door opens to reveal what can be used as a shaded bar/leisure space - also boasting another room open to your ideas;office, storage or hang out area. Ideally situated in a cul-de-sac, lends to nearly 1/3 acre lot. minutes from Woodfield Mall, shopping, dining, and major highways. Highly desirable School districts - Conant High School. Look under additional information tab for a list of updates and features of this property.
Closed
$451,000
610 W Berkley Ln, Hoffman Estates, IL 60169
3beds
1,675sqft
Single Family Residence
Built in 1965
0.3 Acres Lot
$491,400 Zestimate®
$269/sqft
$3,019 Estimated rent
Home value
$491,400
$467,000 - $516,000
$3,019/mo
Zestimate® history
Owner options
List your home for rent
$3,019/mo
Rent Zestimate®
Find your next renter with Zillow Rental Manager. Plus, with online applications, you can quickly screen prospective tenants – for free.
$3,019/mo
Rent Zestimate®
Refinance and save
$3,223/mo
Est. payment
Refinancing to a lower rate could help reduce your monthly payments and save thousands over the life of the loan.
$3,223/mo
Est. payment
Explore your selling options
Work with a Zillow partner agent
Leverage their expertise and Zillow's premium Showcase listings to get your home seen by more buyers.
Get startedList with your own agent
Get your home in front of millions of buyers by listing it on Zillow.
Learn how to do itSell it yourself
Take full control of how buyers see your home on Zillow by listing For Sale by Owner (FSBO).
List your homeWhat's special
Heated poolGenerous bedroomsSmall officeAbundant natural lightFamily roomGorgeous hardwood floorsSpacious utility room
Zillow last checked:
Listing updated:
Listed by:
Linda Dressler, CNC,SFR,SRES 847-809-1257,
RE/MAX Suburban
Bought with:
Daniel Mirea
Berkshire Hathaway HomeServices Chicago
Source: MRED as distributed by MLS GRID,MLS#: 12014606
Facts & features
Interior
Bedrooms & bathrooms
- Bedrooms: 3
- Bathrooms: 2
- Full bathrooms: 2
Rooms
- Room types: Office, Workshop
Primary bedroom
- Features: Window Treatments (Blinds)
- Level: Second
- Area: 143 Square Feet
- Dimensions: 13X11
Bedroom 2
- Features: Flooring (Carpet), Window Treatments (Blinds)
- Level: Second
- Area: 117 Square Feet
- Dimensions: 13X9
Bedroom 3
- Features: Flooring (Carpet), Window Treatments (Blinds)
- Level: Second
- Area: 90 Square Feet
- Dimensions: 9X10
Dining room
- Features: Flooring (Hardwood), Window Treatments (Blinds)
- Level: Main
- Area: 96 Square Feet
- Dimensions: 12X8
Family room
- Features: Flooring (Carpet), Window Treatments (Blinds)
- Level: Lower
- Area: 408 Square Feet
- Dimensions: 24X17
Kitchen
- Features: Kitchen (Eating Area-Breakfast Bar, Custom Cabinetry, Granite Counters), Flooring (Ceramic Tile), Window Treatments (Blinds)
- Level: Main
- Area: 121 Square Feet
- Dimensions: 11X11
Laundry
- Features: Flooring (Vinyl)
- Level: Lower
- Area: 128 Square Feet
- Dimensions: 16X8
Living room
- Features: Flooring (Hardwood), Window Treatments (Blinds)
- Level: Main
- Area: 493 Square Feet
- Dimensions: 29X17
Office
- Features: Flooring (Ceramic Tile), Window Treatments (Blinds)
- Level: Main
- Area: 48 Square Feet
- Dimensions: 8X6
Other
- Features: Flooring (Other)
- Level: Main
- Area: 121 Square Feet
- Dimensions: 11X11
Heating
- Natural Gas
Cooling
- Central Air
Appliances
- Included: Range, Microwave, Dishwasher, Refrigerator, Freezer, Washer, Dryer, Disposal, Stainless Steel Appliance(s)
- Laundry: Gas Dryer Hookup
Features
- Flooring: Hardwood
- Basement: Partially Finished,Full,Walk-Out Access
- Attic: Full,Unfinished
Interior area
- Total structure area: 1,850
- Total interior livable area: 1,675 sqft
Property
Parking
- Total spaces: 2.5
- Parking features: Concrete, Garage Door Opener, Heated Garage, On Site, Garage Owned, Detached, Garage
- Garage spaces: 2.5
- Has uncovered spaces: Yes
Accessibility
- Accessibility features: No Disability Access
Features
- Levels: Tri-Level
- Patio & porch: Patio
- Pool features: Above Ground
- Fencing: Fenced
Lot
- Size: 0.3 Acres
- Dimensions: 125X145X79X168X45
- Features: Cul-De-Sac, Landscaped, Mature Trees
Details
- Additional structures: Workshop, Shed(s), Storage
- Parcel number: 07162150030000
- Special conditions: None
- Other equipment: Central Vacuum, Ceiling Fan(s)
Construction
Type & style
- Home type: SingleFamily
- Property subtype: Single Family Residence
Materials
- Vinyl Siding, Brick
- Foundation: Concrete Perimeter
- Roof: Asphalt
Condition
- New construction: No
- Year built: 1965
- Major remodel year: 2010
Utilities & green energy
- Electric: Circuit Breakers
- Sewer: Public Sewer
- Water: Public
Community & HOA
Community
- Features: Park, Curbs, Sidewalks, Street Paved
- Security: Carbon Monoxide Detector(s)
HOA
- Services included: None
Location
- Region: Hoffman Estates
Financial & listing details
- Price per square foot: $269/sqft
- Tax assessed value: $270,000
- Annual tax amount: $5,434
- Date on market: 4/1/2024
- Listing terms: Conventional
- Ownership: Fee Simple
Price history
| Date | Event | Price |
|---|---|---|
| 6/4/2024 | Sold | $451,000+7.4%$269/sqft |
Source:  MRED as distributed by MLS GRID #12014606 Report a problem MRED as distributed by MLS GRID #12014606 Report a problem | ||
| 4/4/2024 | Contingent | $419,980$251/sqft |
Source: MRED as distributed by MLS GRID #12014606 Report a problem | ||
| 4/1/2024 | Listed for sale | $419,980$251/sqft |
Source: MRED as distributed by MLS GRID #12014606 Report a problem | ||
Public tax history
| Year | Property taxes | Tax assessment |
|---|---|---|
| 2024 | $6,801 +5.4% | $27,000 +0% |
| 2023 | $6,454 +4.3% | $26,999 |
| 2022 | $6,190 +13.9% | $26,999 +21.6% |
| 2021 | $5,434 -0.1% | $22,212 |
| 2020 | $5,441 -1.1% | $22,212 -11% |
| 2019 | $5,500 +3.9% | $24,958 +11.4% |
| 2018 | $5,292 +1.1% | $22,413 |
| 2017 | $5,232 +21.6% | $22,413 |
| 2016 | $4,304 -11.7% | $22,413 +13.7% |
| 2015 | $4,874 +4% | $19,720 |
| 2014 | $4,688 +0.2% | $19,720 |
| 2013 | $4,677 -12.3% | $19,720 -15.5% |
| 2012 | $5,331 +0.2% | $23,326 |
| 2011 | $5,318 +9.7% | $23,326 |
| 2010 | $4,847 +21.9% | $23,326 -18.9% |
| 2009 | $3,976 +9.1% | $28,771 -4% |
| 2008 | $3,643 -2.9% | $29,970 |
| 2007 | $3,751 -7% | $29,970 +29.8% |
| 2006 | $4,032 +8.6% | $23,092 |
| 2005 | $3,714 +4.4% | $23,092 |
| 2004 | $3,559 -0.2% | $23,092 +28.5% |
| 2003 | $3,565 +5% | $17,977 |
| 2002 | $3,394 +20.7% | $17,977 |
| 2001 | $2,812 +1.9% | $17,977 +23.3% |
| 2000 | $2,760 +0.9% | $14,578 |
| 1999 | $2,734 | $14,578 |
Find assessor info on the county website
Neighborhood: 60169
Nearby homes
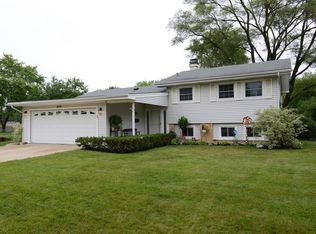
- $448,2004 bd2 ba1.6k sqft604 W Berkley Ln, Hoffman Estates, IL 60169Off Market
- $414,5004 bd2 ba1.1k sqft615 Baxter Ln, Hoffman Estates, IL 60169Off Market

- $397,6003 bd2 ba1.4k sqft614 W Berkley Ln, Hoffman Estates, IL 60169Off Market

- $322,3003 bd1 ba1.1k sqft605 Baxter Ln, Hoffman Estates, IL 60169Off Market
- $385,5003 bd2 ba1k sqft570 W Berkley Ln, Hoffman Estates, IL 60169Off Market
- $425,0003 bd2 ba-- sqft625 Baxter Ln, Hoffman Estates, IL 60169Sold
- $352,4004 bd1 ba1.4k sqft580 W Berkley Ln, Hoffman Estates, IL 60169Off Market
- $427,5004 bd2 ba1.4k sqft595 Baxter Ln, Hoffman Estates, IL 60169Off Market
Nearby schools
GreatSchools rating
- 8/10Lakeview Elementary SchoolGrades: K-6Distance: 0.3 mi
- 8/10Helen Keller Junior High SchoolGrades: 6-8Distance: 0.3 mi
- 10/10J B Conant High SchoolGrades: 9-12Distance: 1.7 mi
Schools provided by the listing agent
- Elementary: Lakeview Elementary School
- Middle: Keller Junior High School
- High: J B Conant High School
- District: 54
Source: MRED as distributed by MLS GRID. This data may not be complete. We recommend contacting the local school district to confirm school assignments for this home.
Get a cash offer in 3 minutes
Find out how much your home could sell for in as little as 3 minutes with a no-obligation cash offer.
Estimated market value
$491,400
Get a cash offer in 3 minutes
Find out how much your home could sell for in as little as 3 minutes with a no-obligation cash offer.
Estimated market value
$491,400
- Illinois
- Cook County
- Hoffman Estates
- 60169
- 610 W Berkley Ln
Nearby cities
Nearby neighborhoods
Nearby zip codes
Other Hoffman Estates Topics
