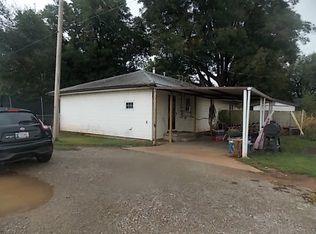
Welcome to this beautifully maintained 3-bedroom, 3-full-bath home that offers the perfect blend of comfort, functionality, and space—both inside and out! This property also features an impressive 2,400 sq ft insulated steel barn/shop with two oversized powered roll-up doors, alley/rear access, and even a convenient half bath—a dream setup for hobbyists, business owners, or anyone needing serious workspace or storage. The open-concept kitchen flows seamlessly into the living area, ideal for entertaining and everyday living. You'll love the warm wood cabinetry and stunning granite countertops in both the kitchen and bathrooms. Durable tile flooring in high-traffic areas adds style and practicality. Seller will pay contribute $5k to buyers closing costs or rate buydown.
Sold for $310,000
Zillow last checked:
Listing updated:
Bought with:
Ashley Wright, 182280
SERV Realty
Source: MLSOK/OKCMAR as distributed by MLS GRID,MLS#: 1238124
Price history
| Date | Event | Price |
|---|---|---|
| 10/1/2026 | Sold | $310,000-4.6%$144/sqft |
Source:  MLSOK/OKCMAR as distributed by MLS GRID #1238124 Report a problem MLSOK/OKCMAR as distributed by MLS GRID #1238124 Report a problem | ||
| 9/9/2026 | Pending sale | $325,000$150/sqft |
Source: MLSOK/OKCMAR as distributed by MLS GRID #1238124 Report a problem | ||
| 7/6/2026 | Listed for sale | $325,000-7.1%$150/sqft |
Source: MLSOK/OKCMAR as distributed by MLS GRID #1238124 Report a problem | ||
| 4/1/2026 | Listing removed | $350,000$162/sqft |
Source: MLSOK/OKCMAR as distributed by MLS GRID #1209820 Report a problem | ||
| 3/2/2026 | Price change | $350,000-7.7%$162/sqft |
Source: MLSOK/OKCMAR as distributed by MLS GRID #1209820 Report a problem | ||
| 1/14/2026 | Listed for sale | $379,000$175/sqft |
Source: MLSOK/OKCMAR as distributed by MLS GRID #1209820 Report a problem | ||
| 12/28/2025 | Listing removed | $379,000$175/sqft |
Source: MLSOK/OKCMAR as distributed by MLS GRID #1178061 Report a problem | ||
| 6/29/2025 | Listed for sale | $379,000+128.2%$175/sqft |
Source: MLSOK/OKCMAR as distributed by MLS GRID #1178061 Report a problem | ||
| 7/3/2017 | Sold | $166,070$77/sqft |
Source: Public Record Report a problem | ||
| 4/28/2017 | Listed for sale | -- |
Source: Auction.com Report a problem | ||
| 10/21/2016 | Listing removed | -- |
Source: Auction.com Report a problem | ||
| 9/28/2016 | Listed for sale | -- |
Source: Auction.com Report a problem | ||
Get a cash offer in 3 minutes
Find out how much your home could sell for in as little as 3 minutes with a no-obligation cash offer.
Estimated market value
$310,000
